Our Design & Build Portfolio
Explore our recent architectural drafting, ADU blueprints, custom home floor plans, and 3D photo-realistic interior design projects across San Diego. Click any project to view larger.
 Click to enlarge
ADU Design
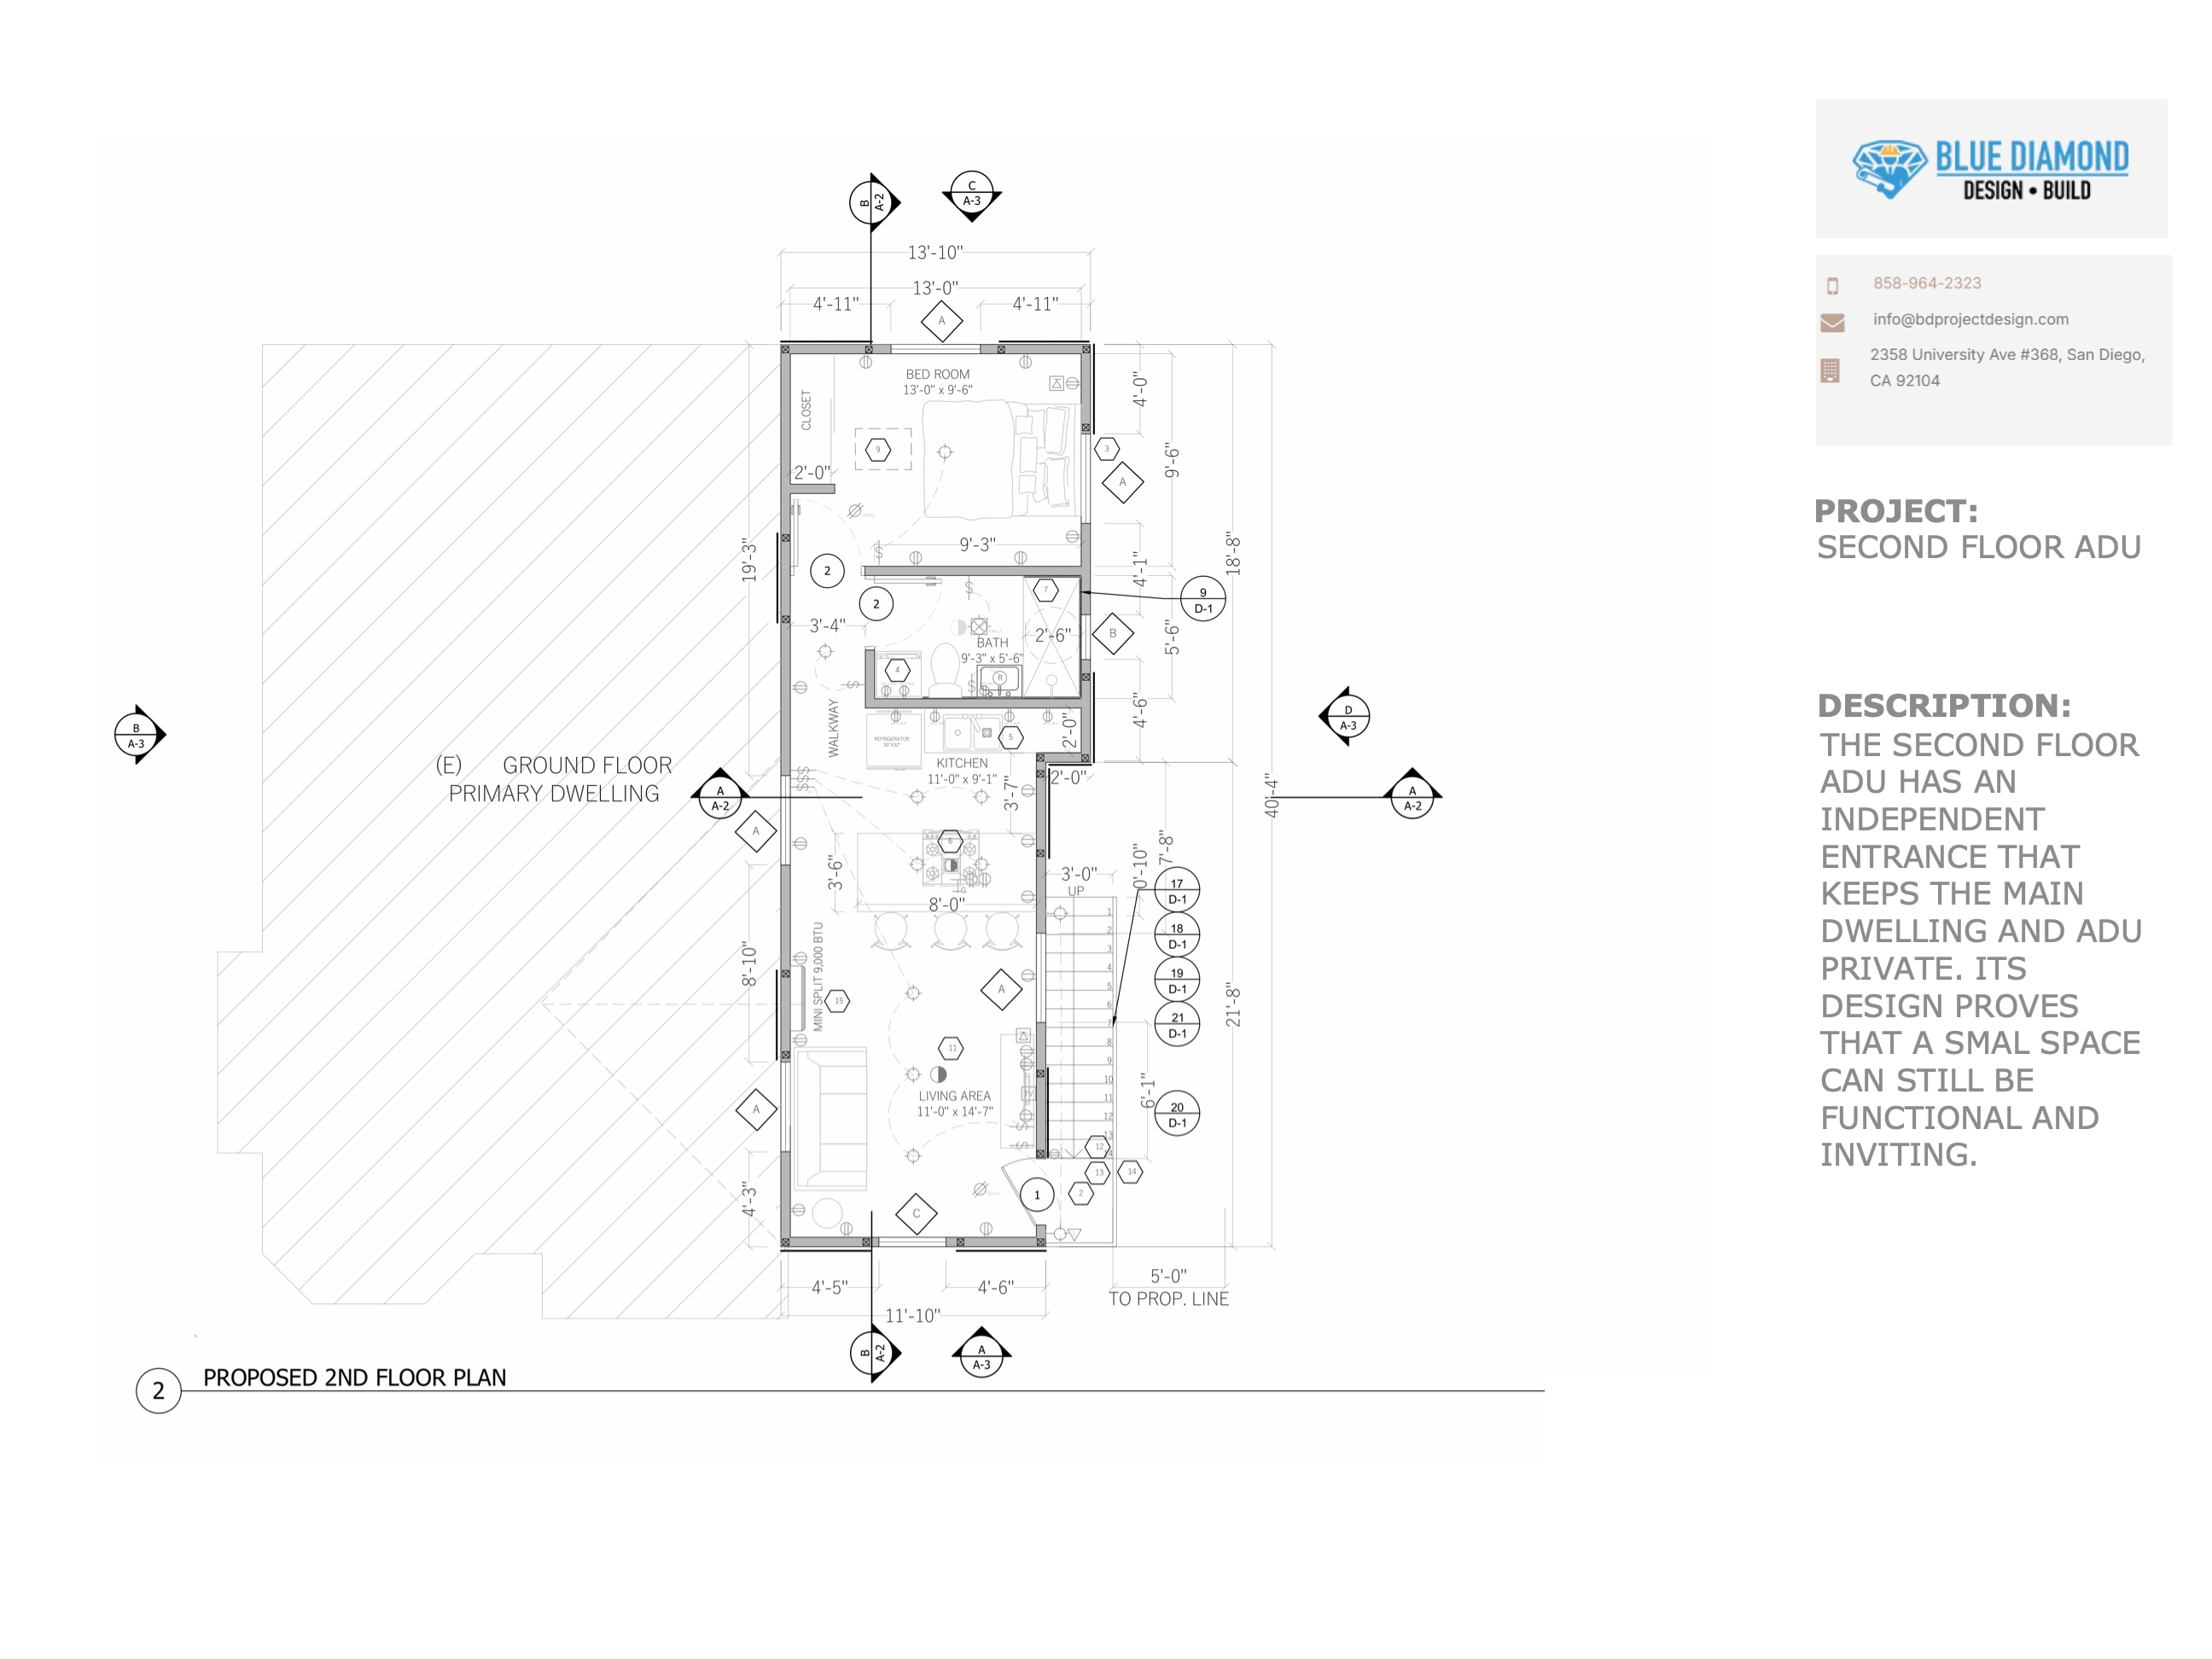
Second Floor ADU
Designed with an independent entrance keeping both the main dwelling and ADU completely private.
 Click to enlarge
Detached ADU
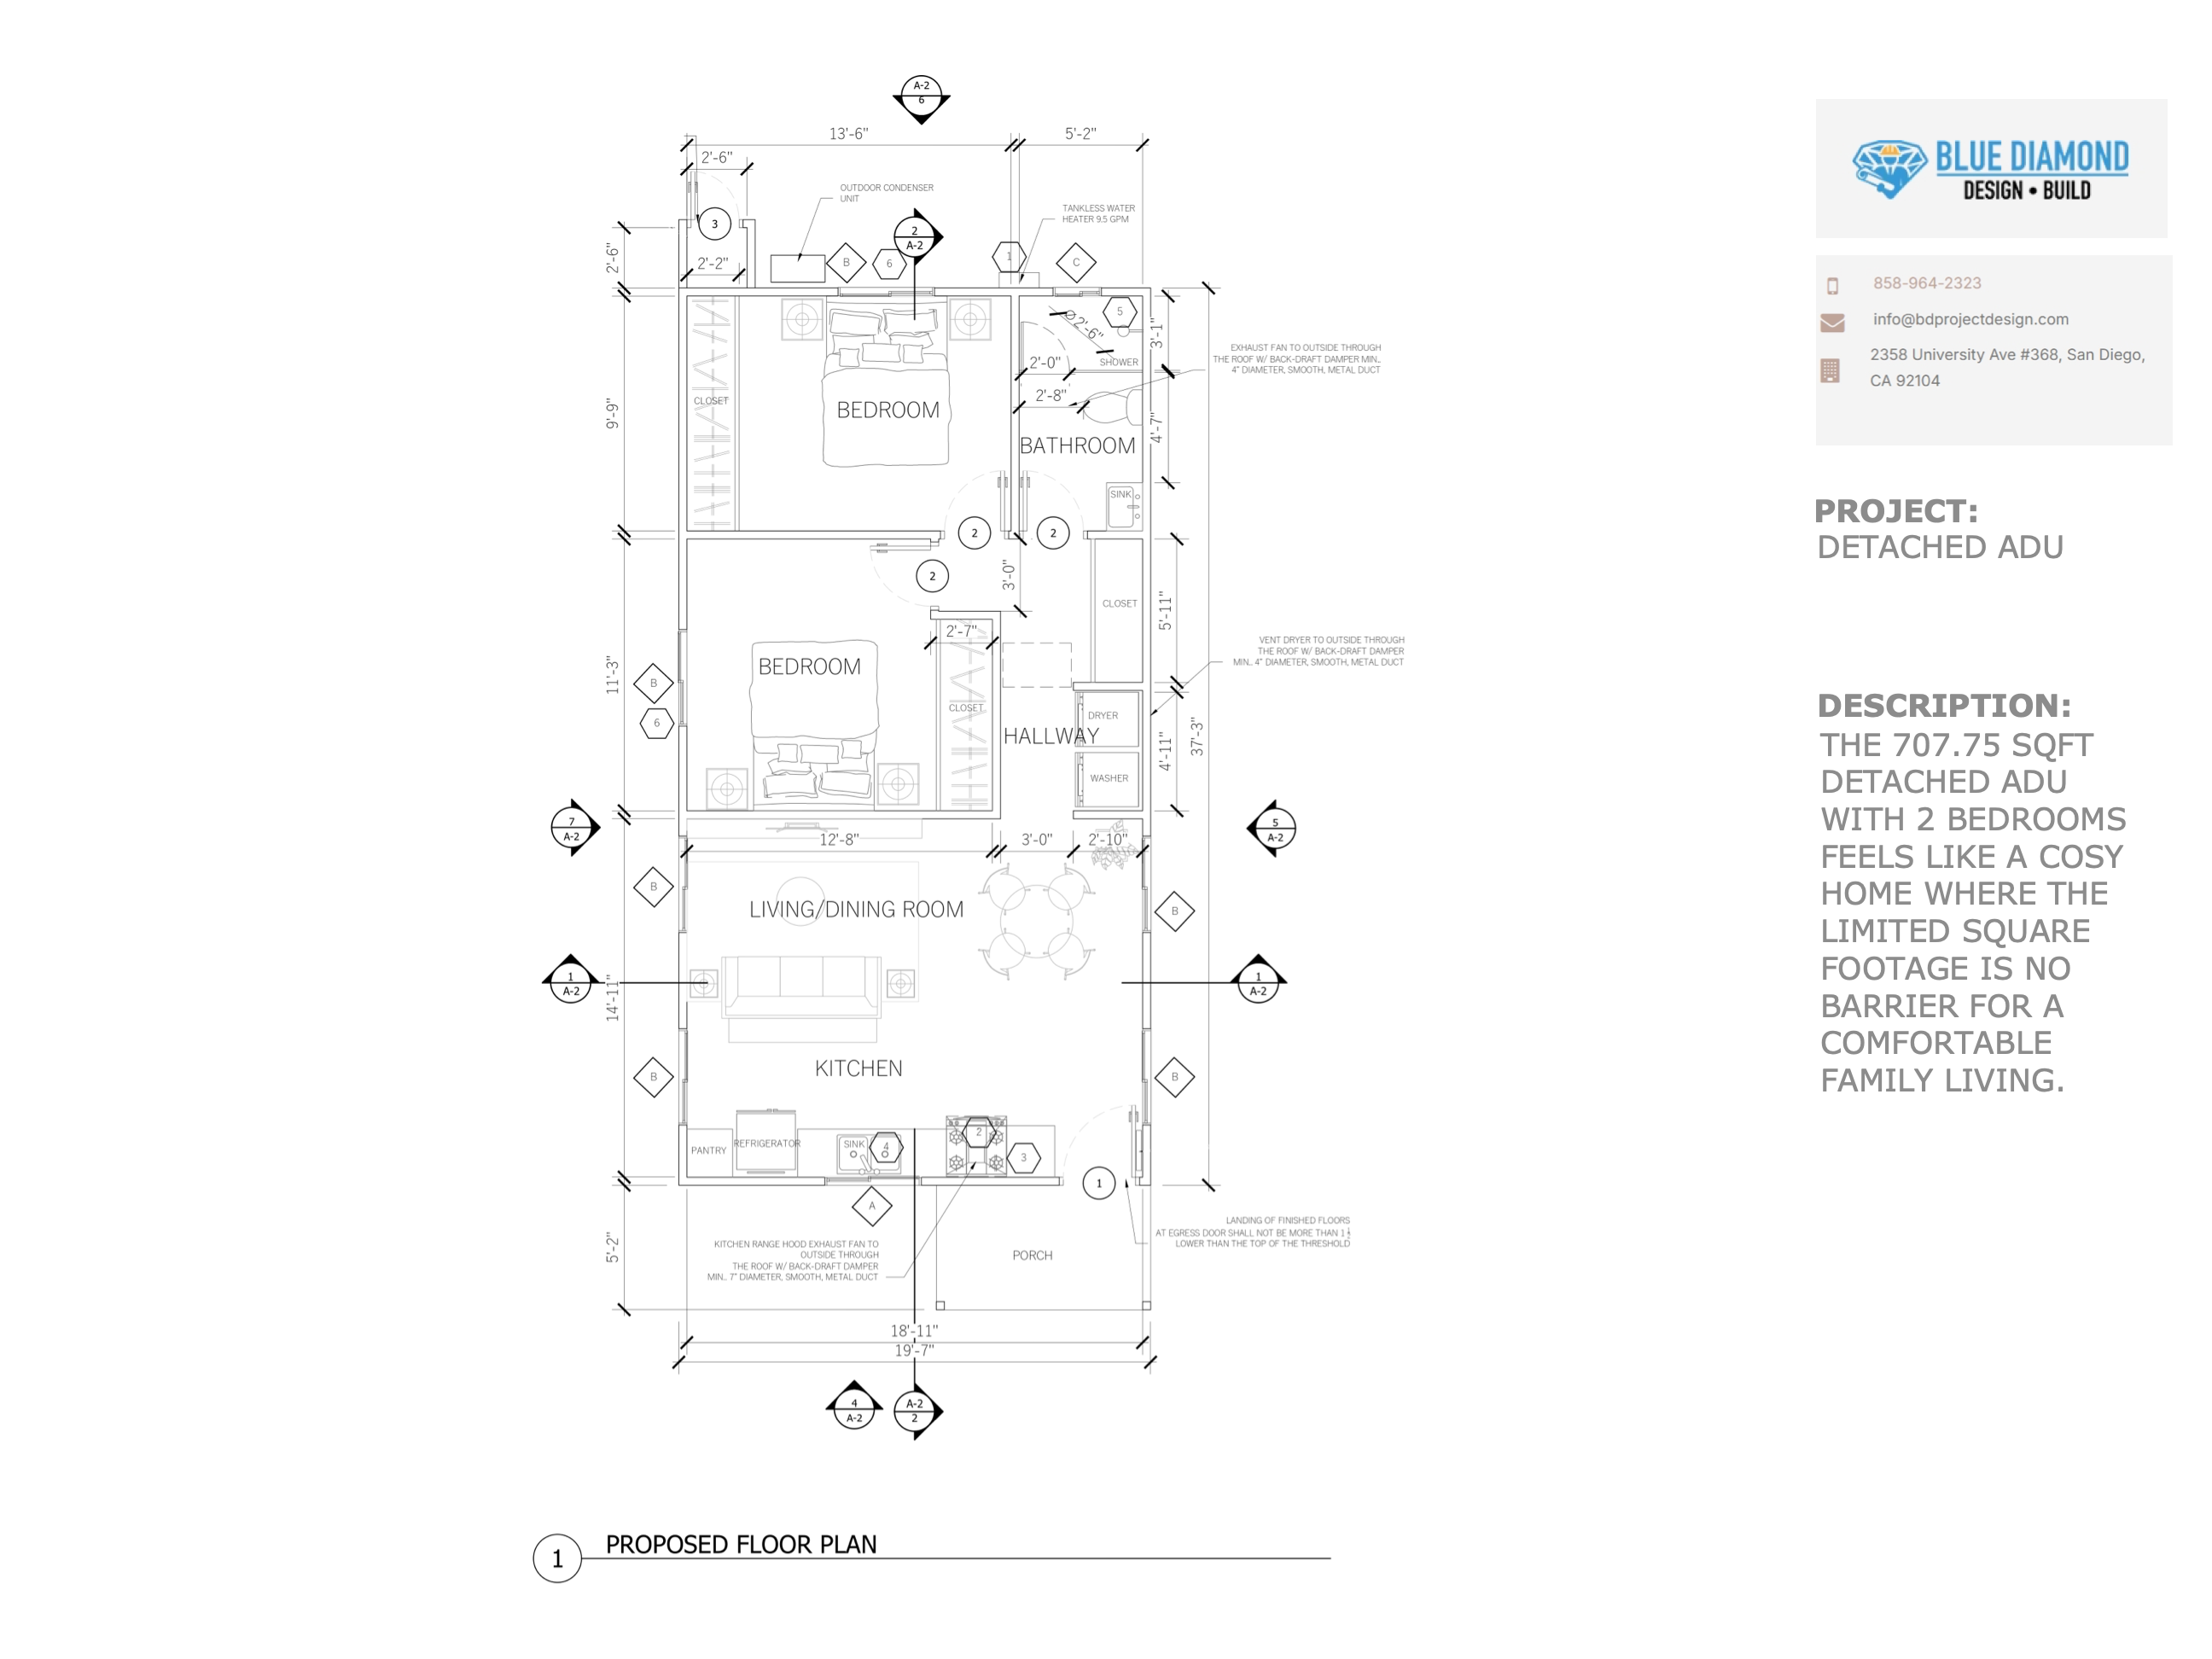
Detached ADU (707.75 Sq Ft)
A comfortable 2-bedroom detached unit where limited square footage is no barrier for cozy living.
 Click to enlarge
Compact ADU
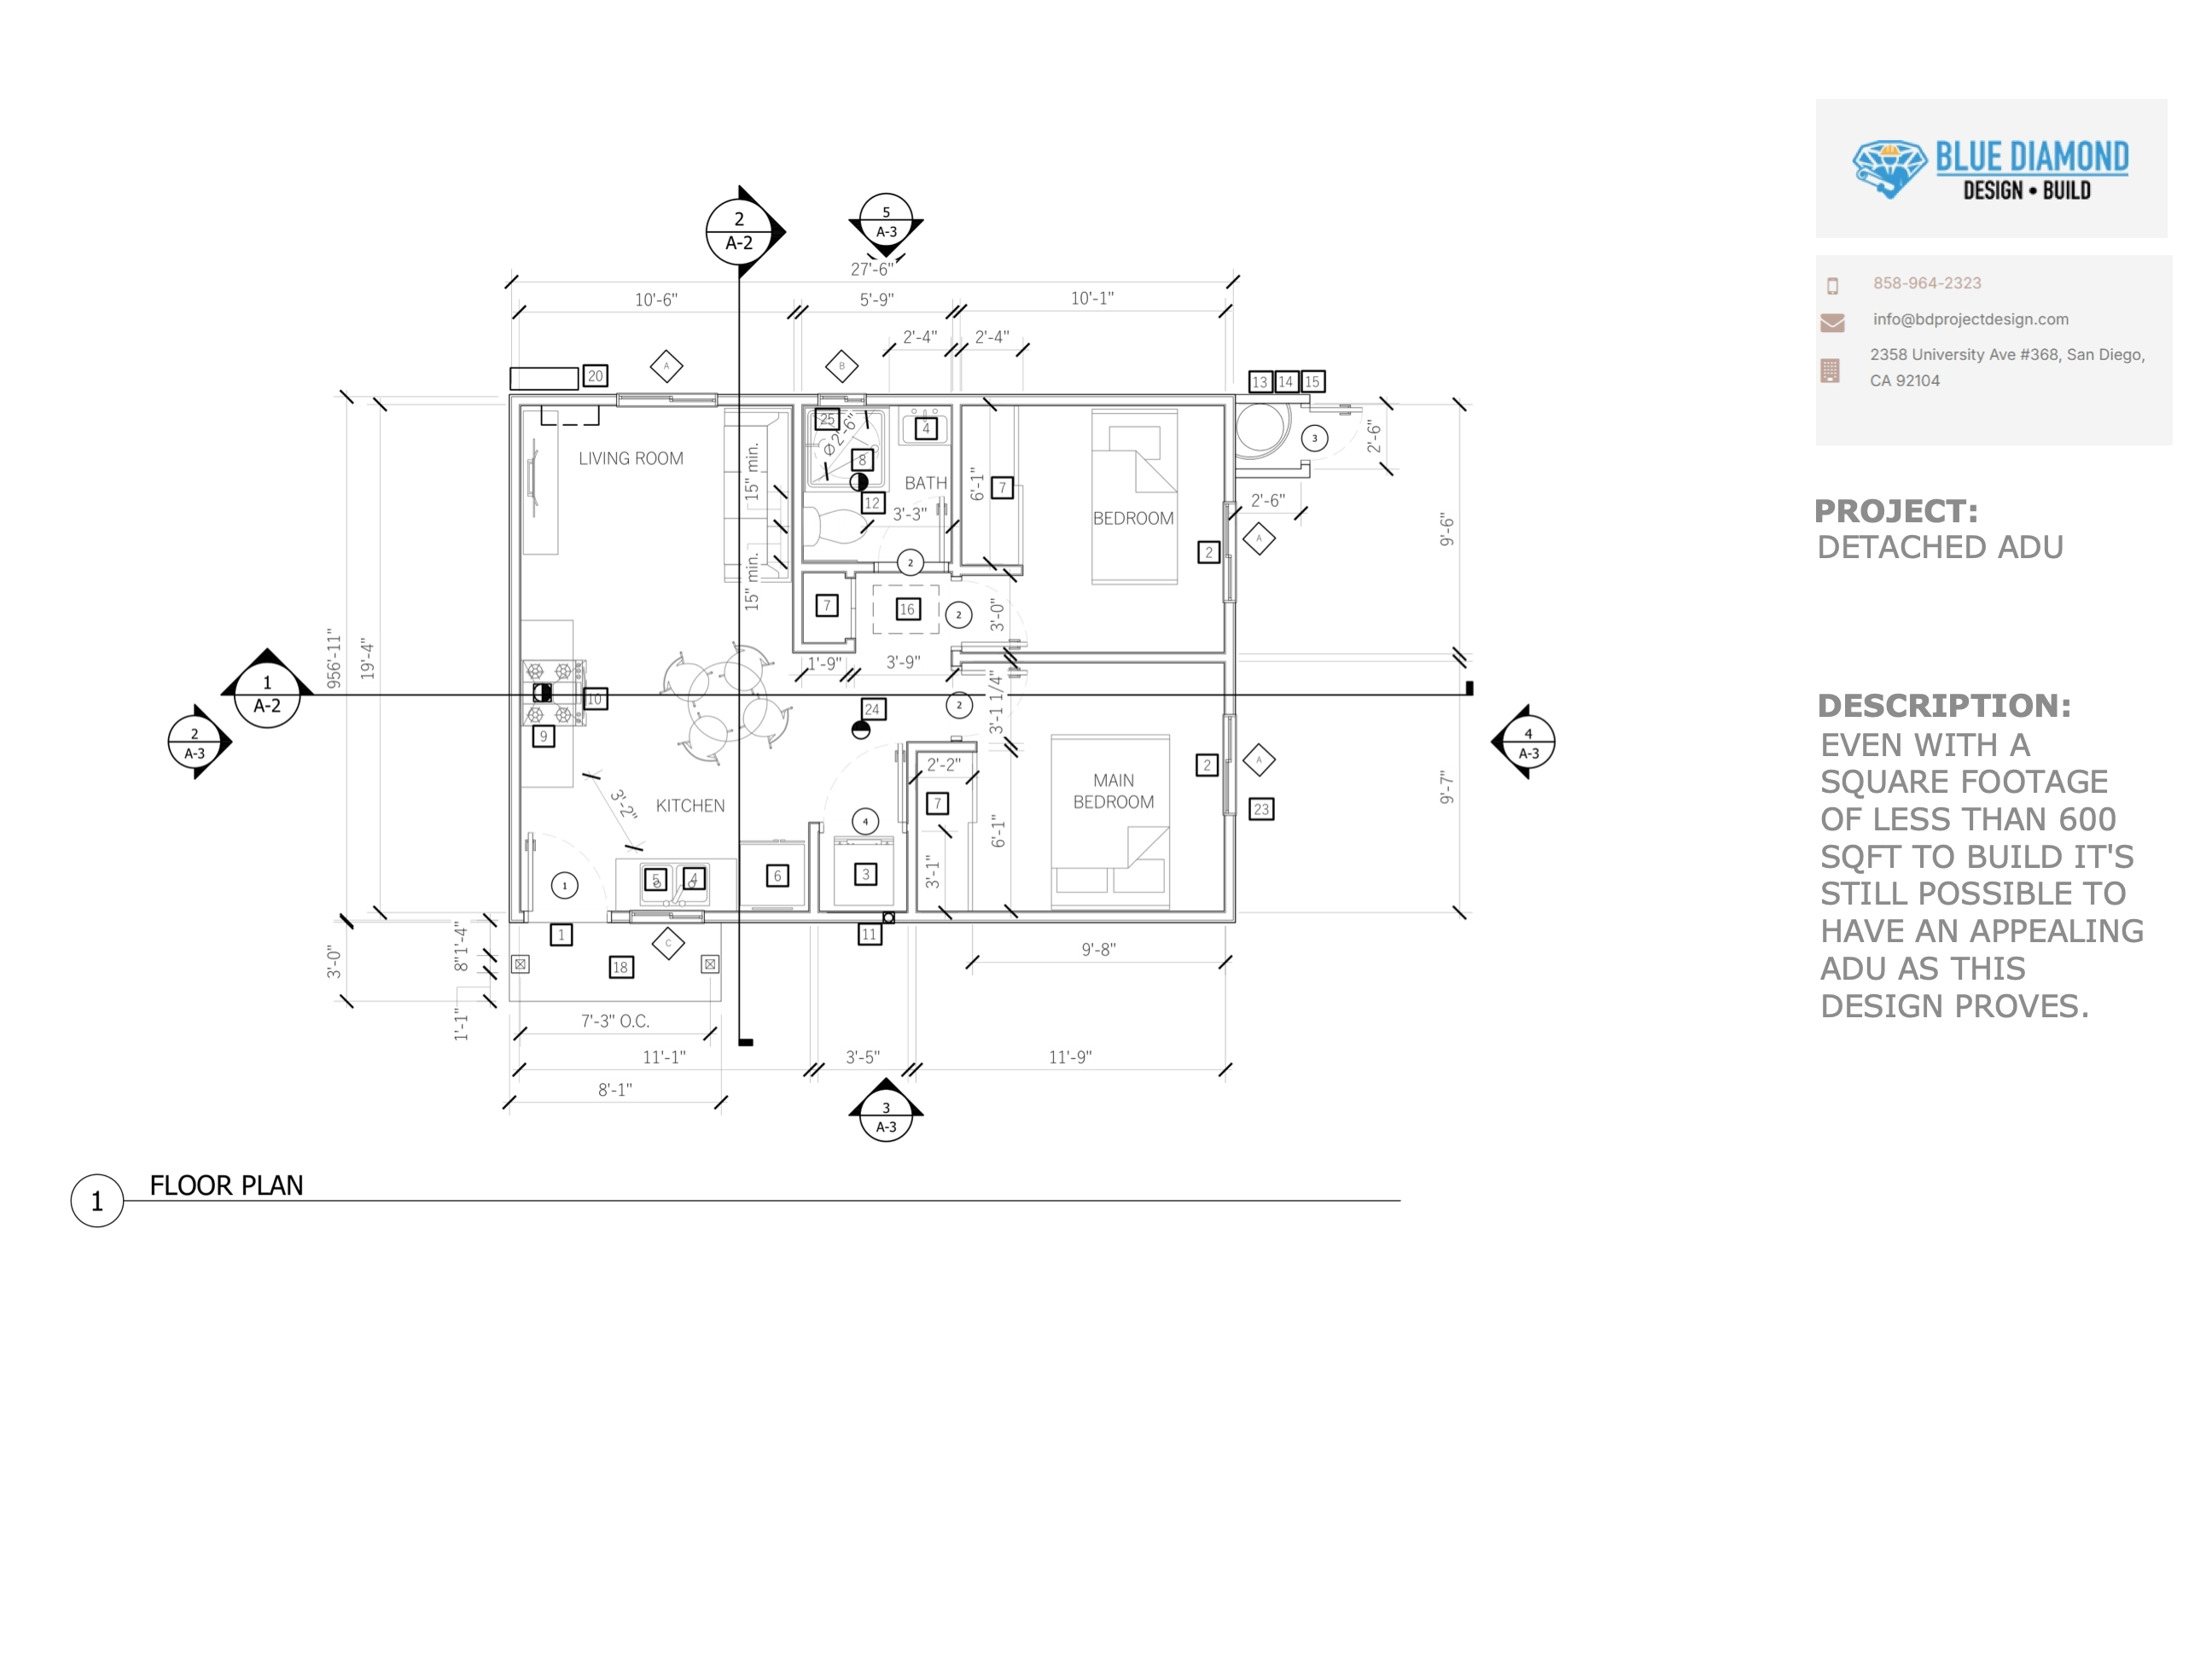
Detached ADU (Under 600 Sq Ft)
Even with less than 600 sq ft, this design delivers an appealing 2-bedroom layout.
 Click to enlarge
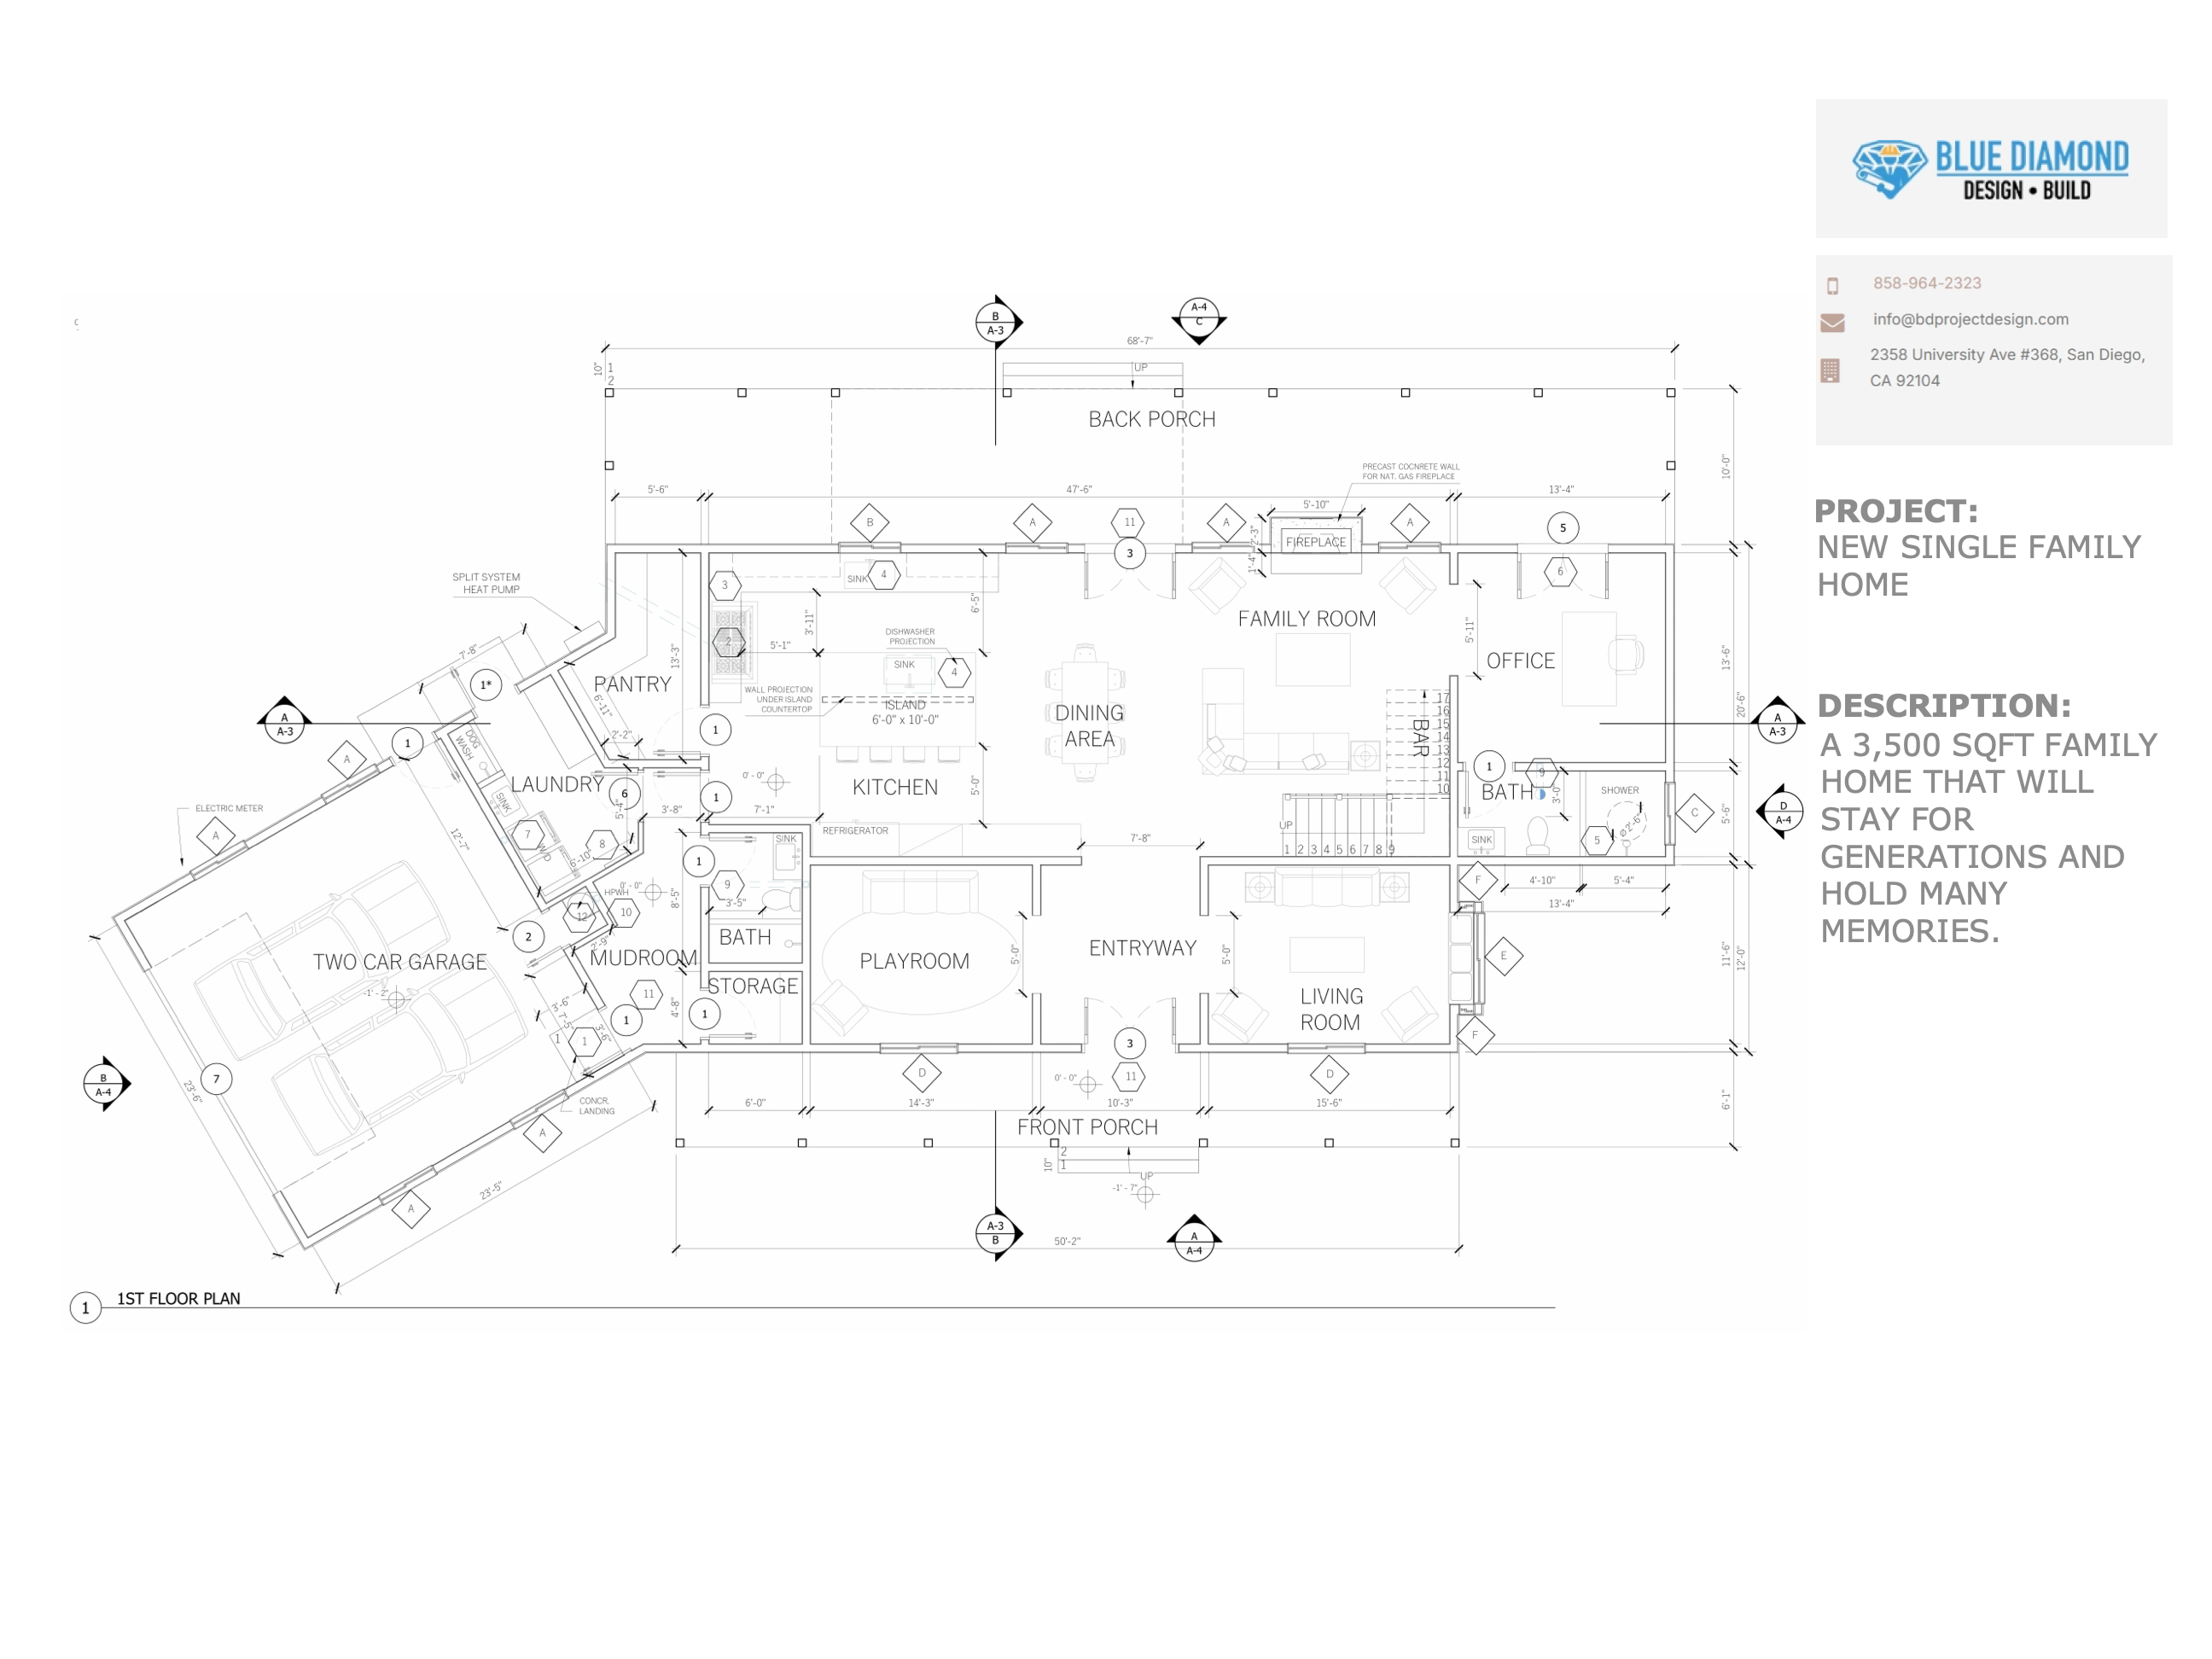
Custom Home
New Single Family Home (1st Floor)
A 3,500 sq ft family home with garage, open kitchen, office, playroom, and front/back porches.
 Click to enlarge
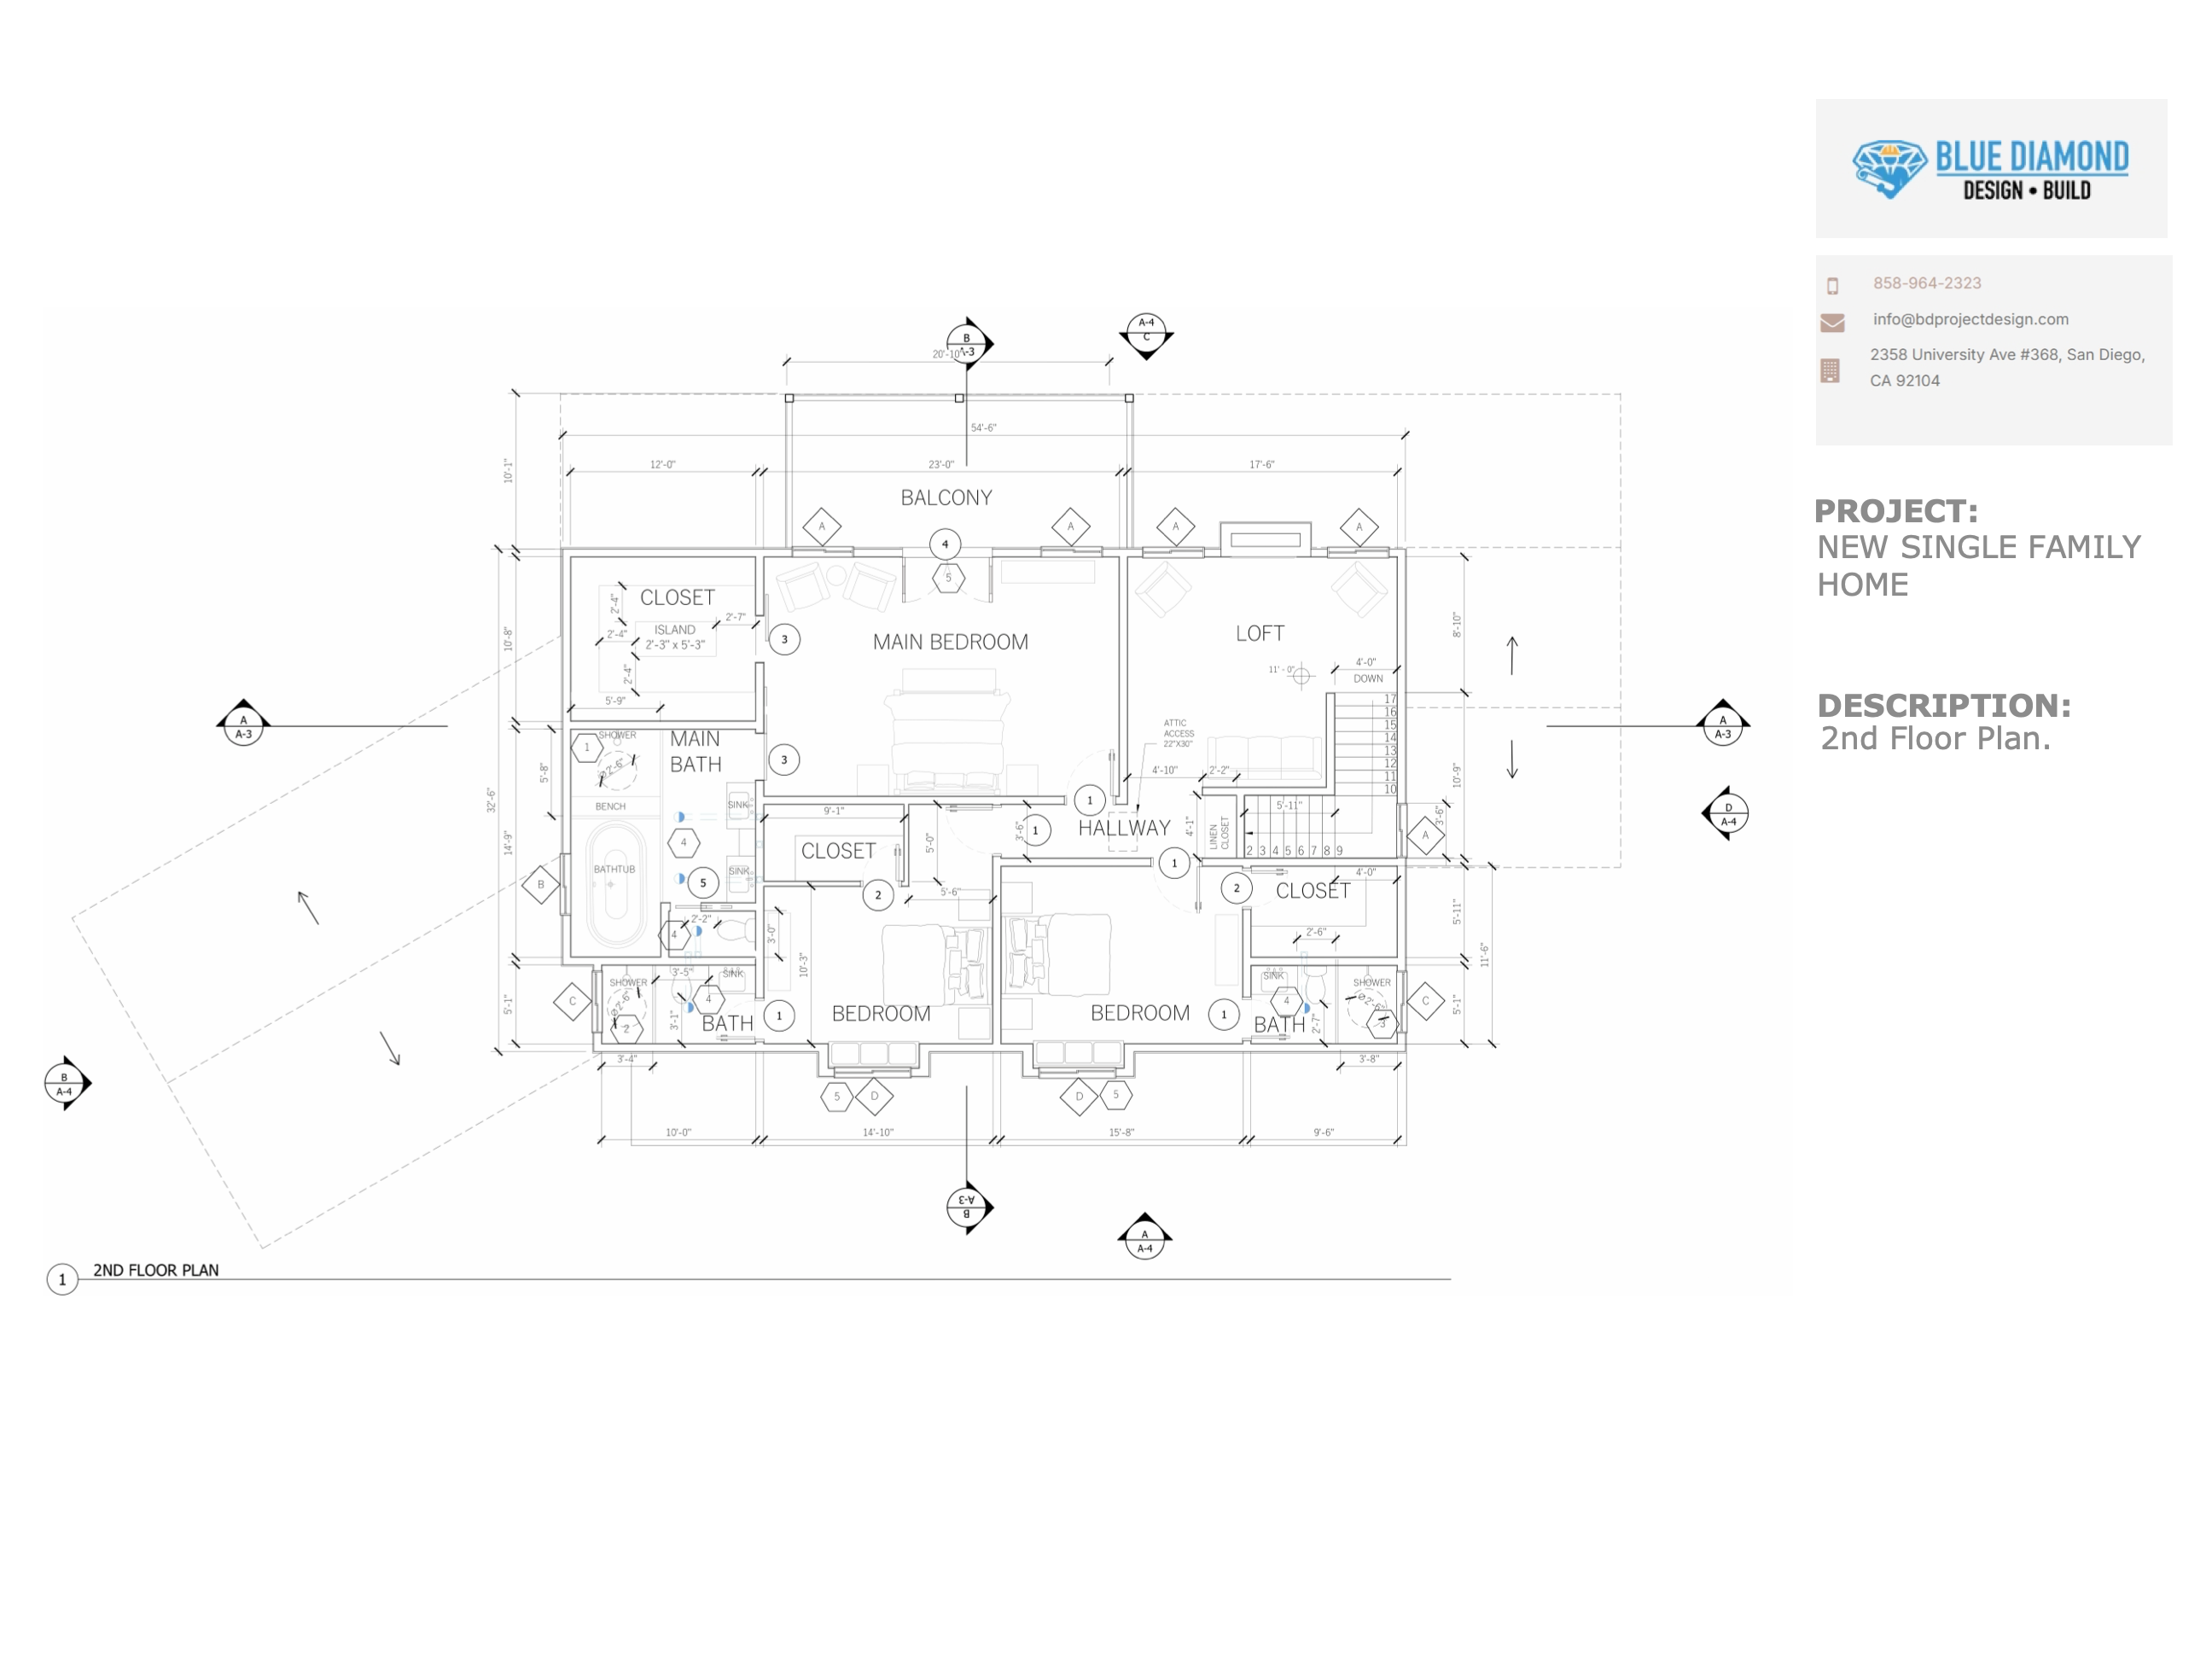
Custom Home
New Single Family Home (2nd Floor)
Master suite with private balcony, walk-in closets, loft lounge, and multiple en-suite bedrooms.
 Click to enlarge
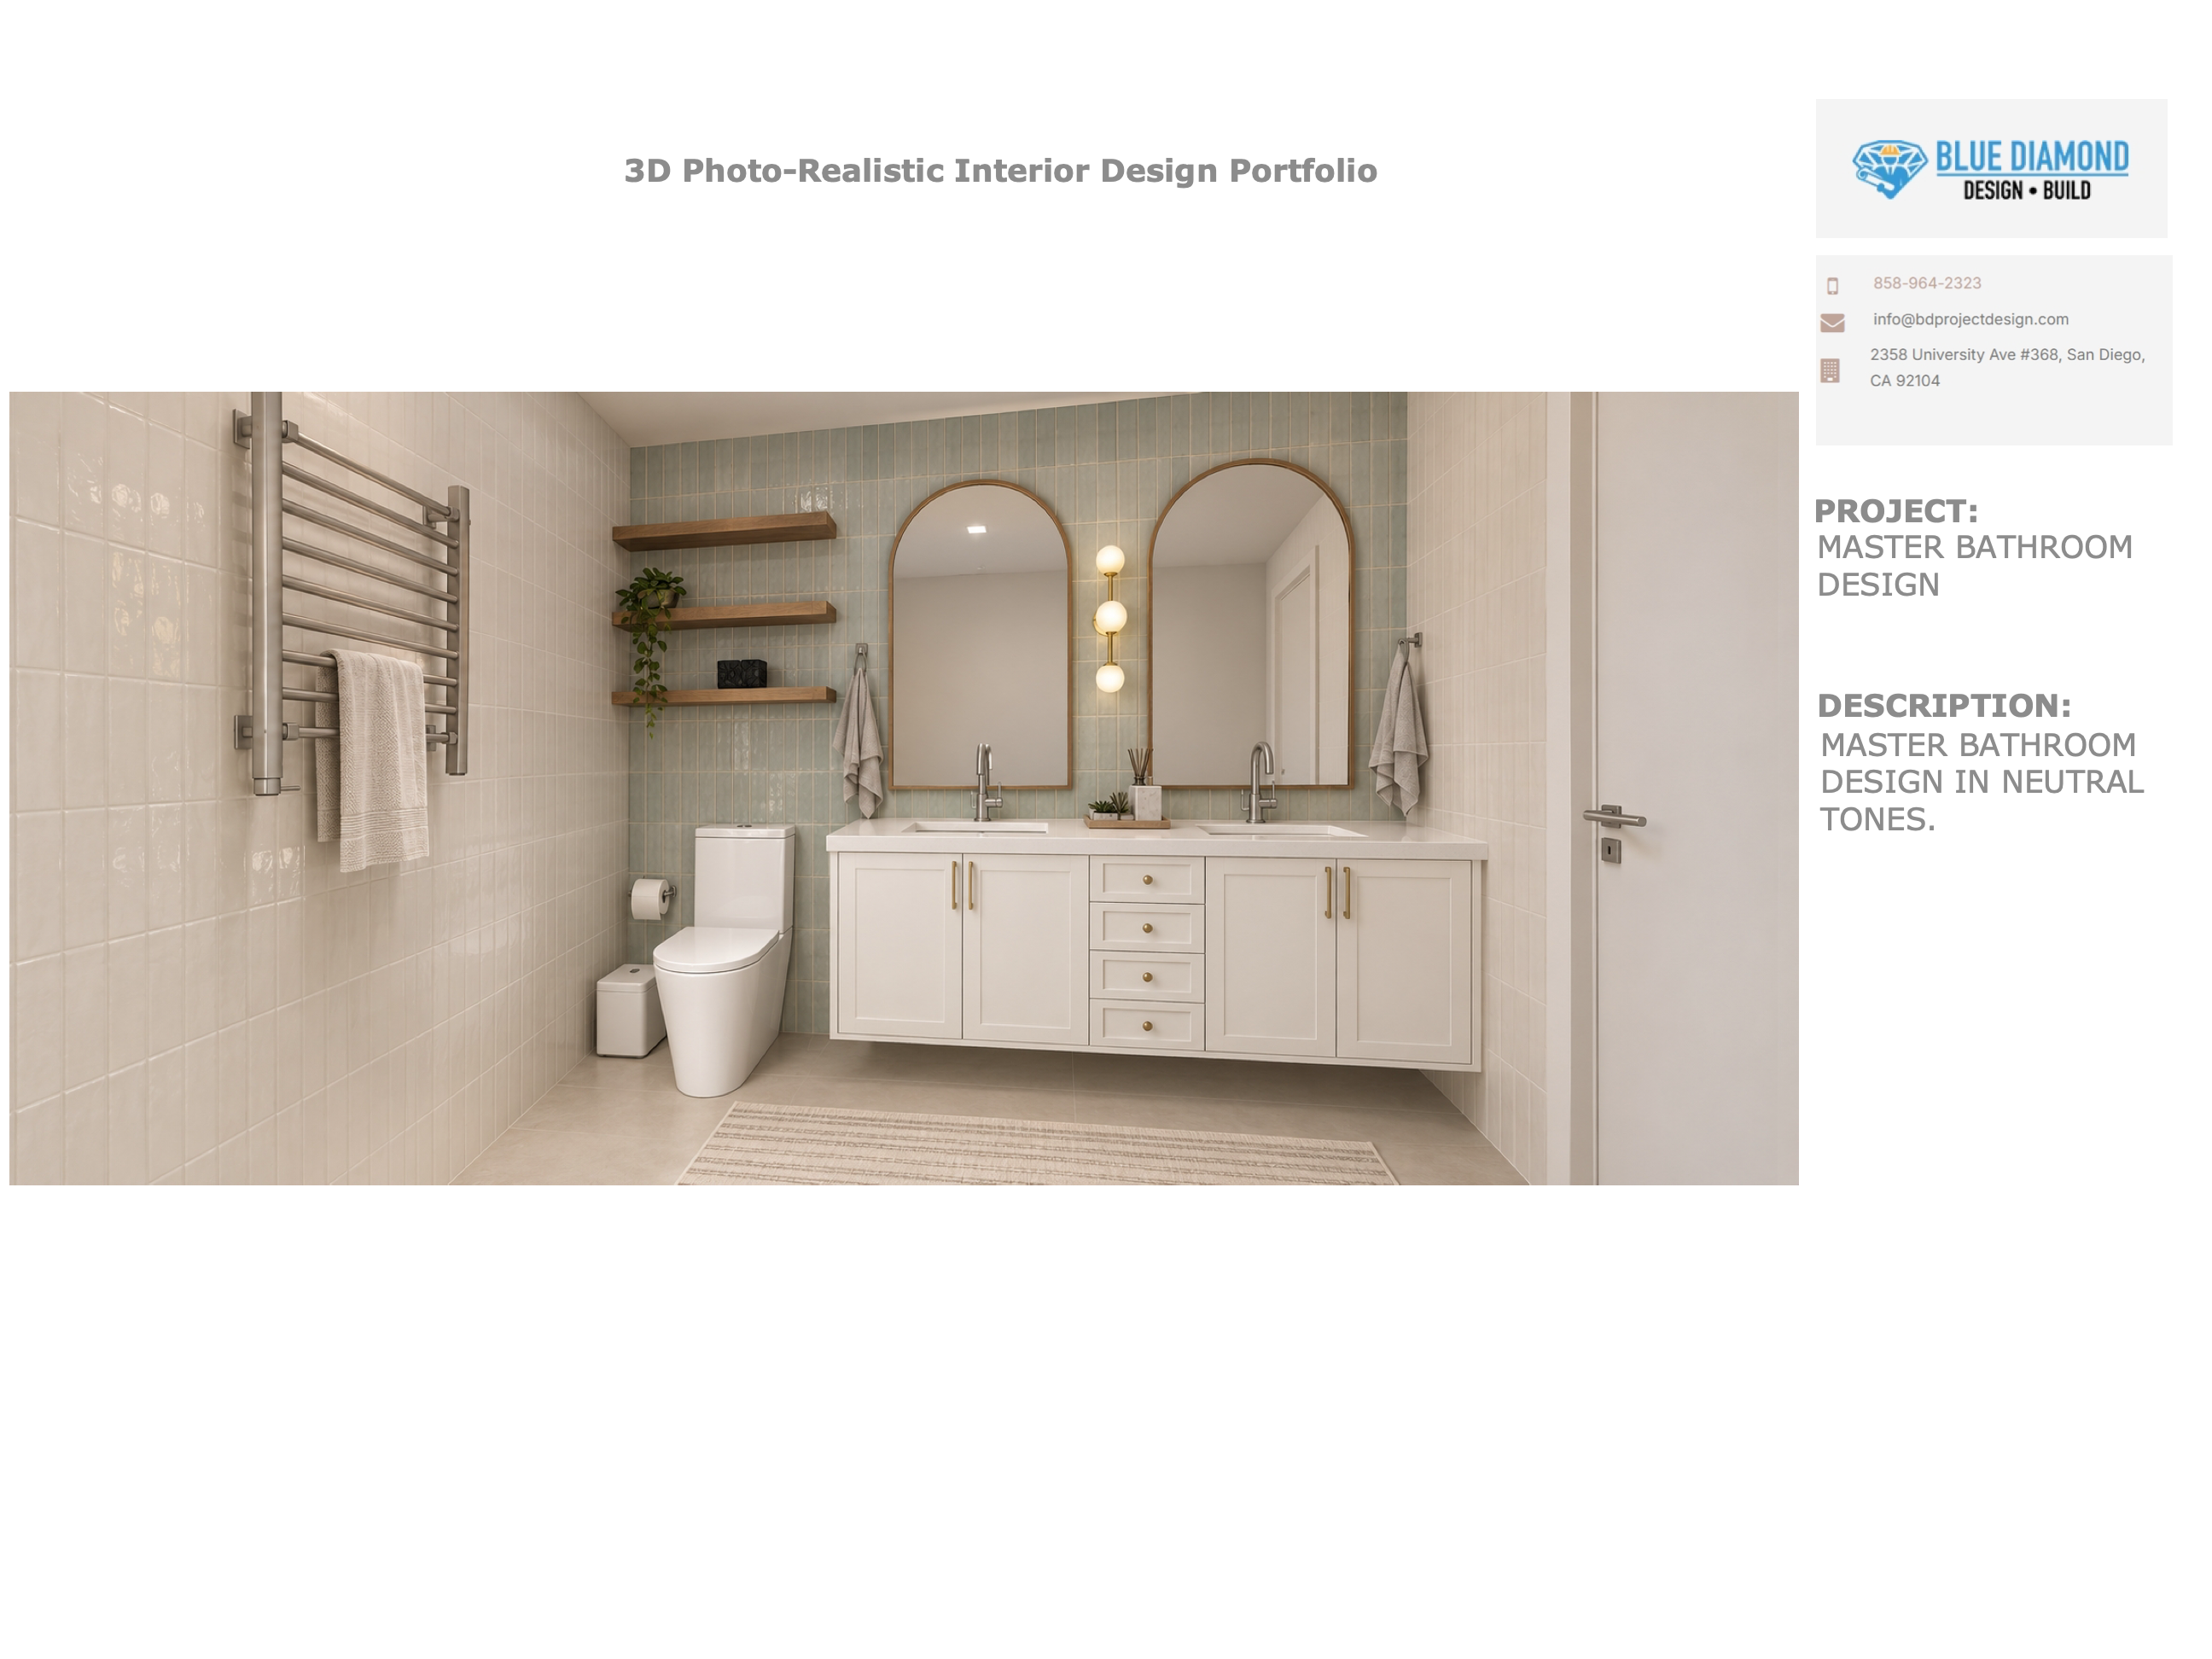
3D Rendering
Master Bathroom — Neutral Tones
Dual arched mirrors, ambient sconce lighting, and custom shaker double vanity.
 Click to enlarge
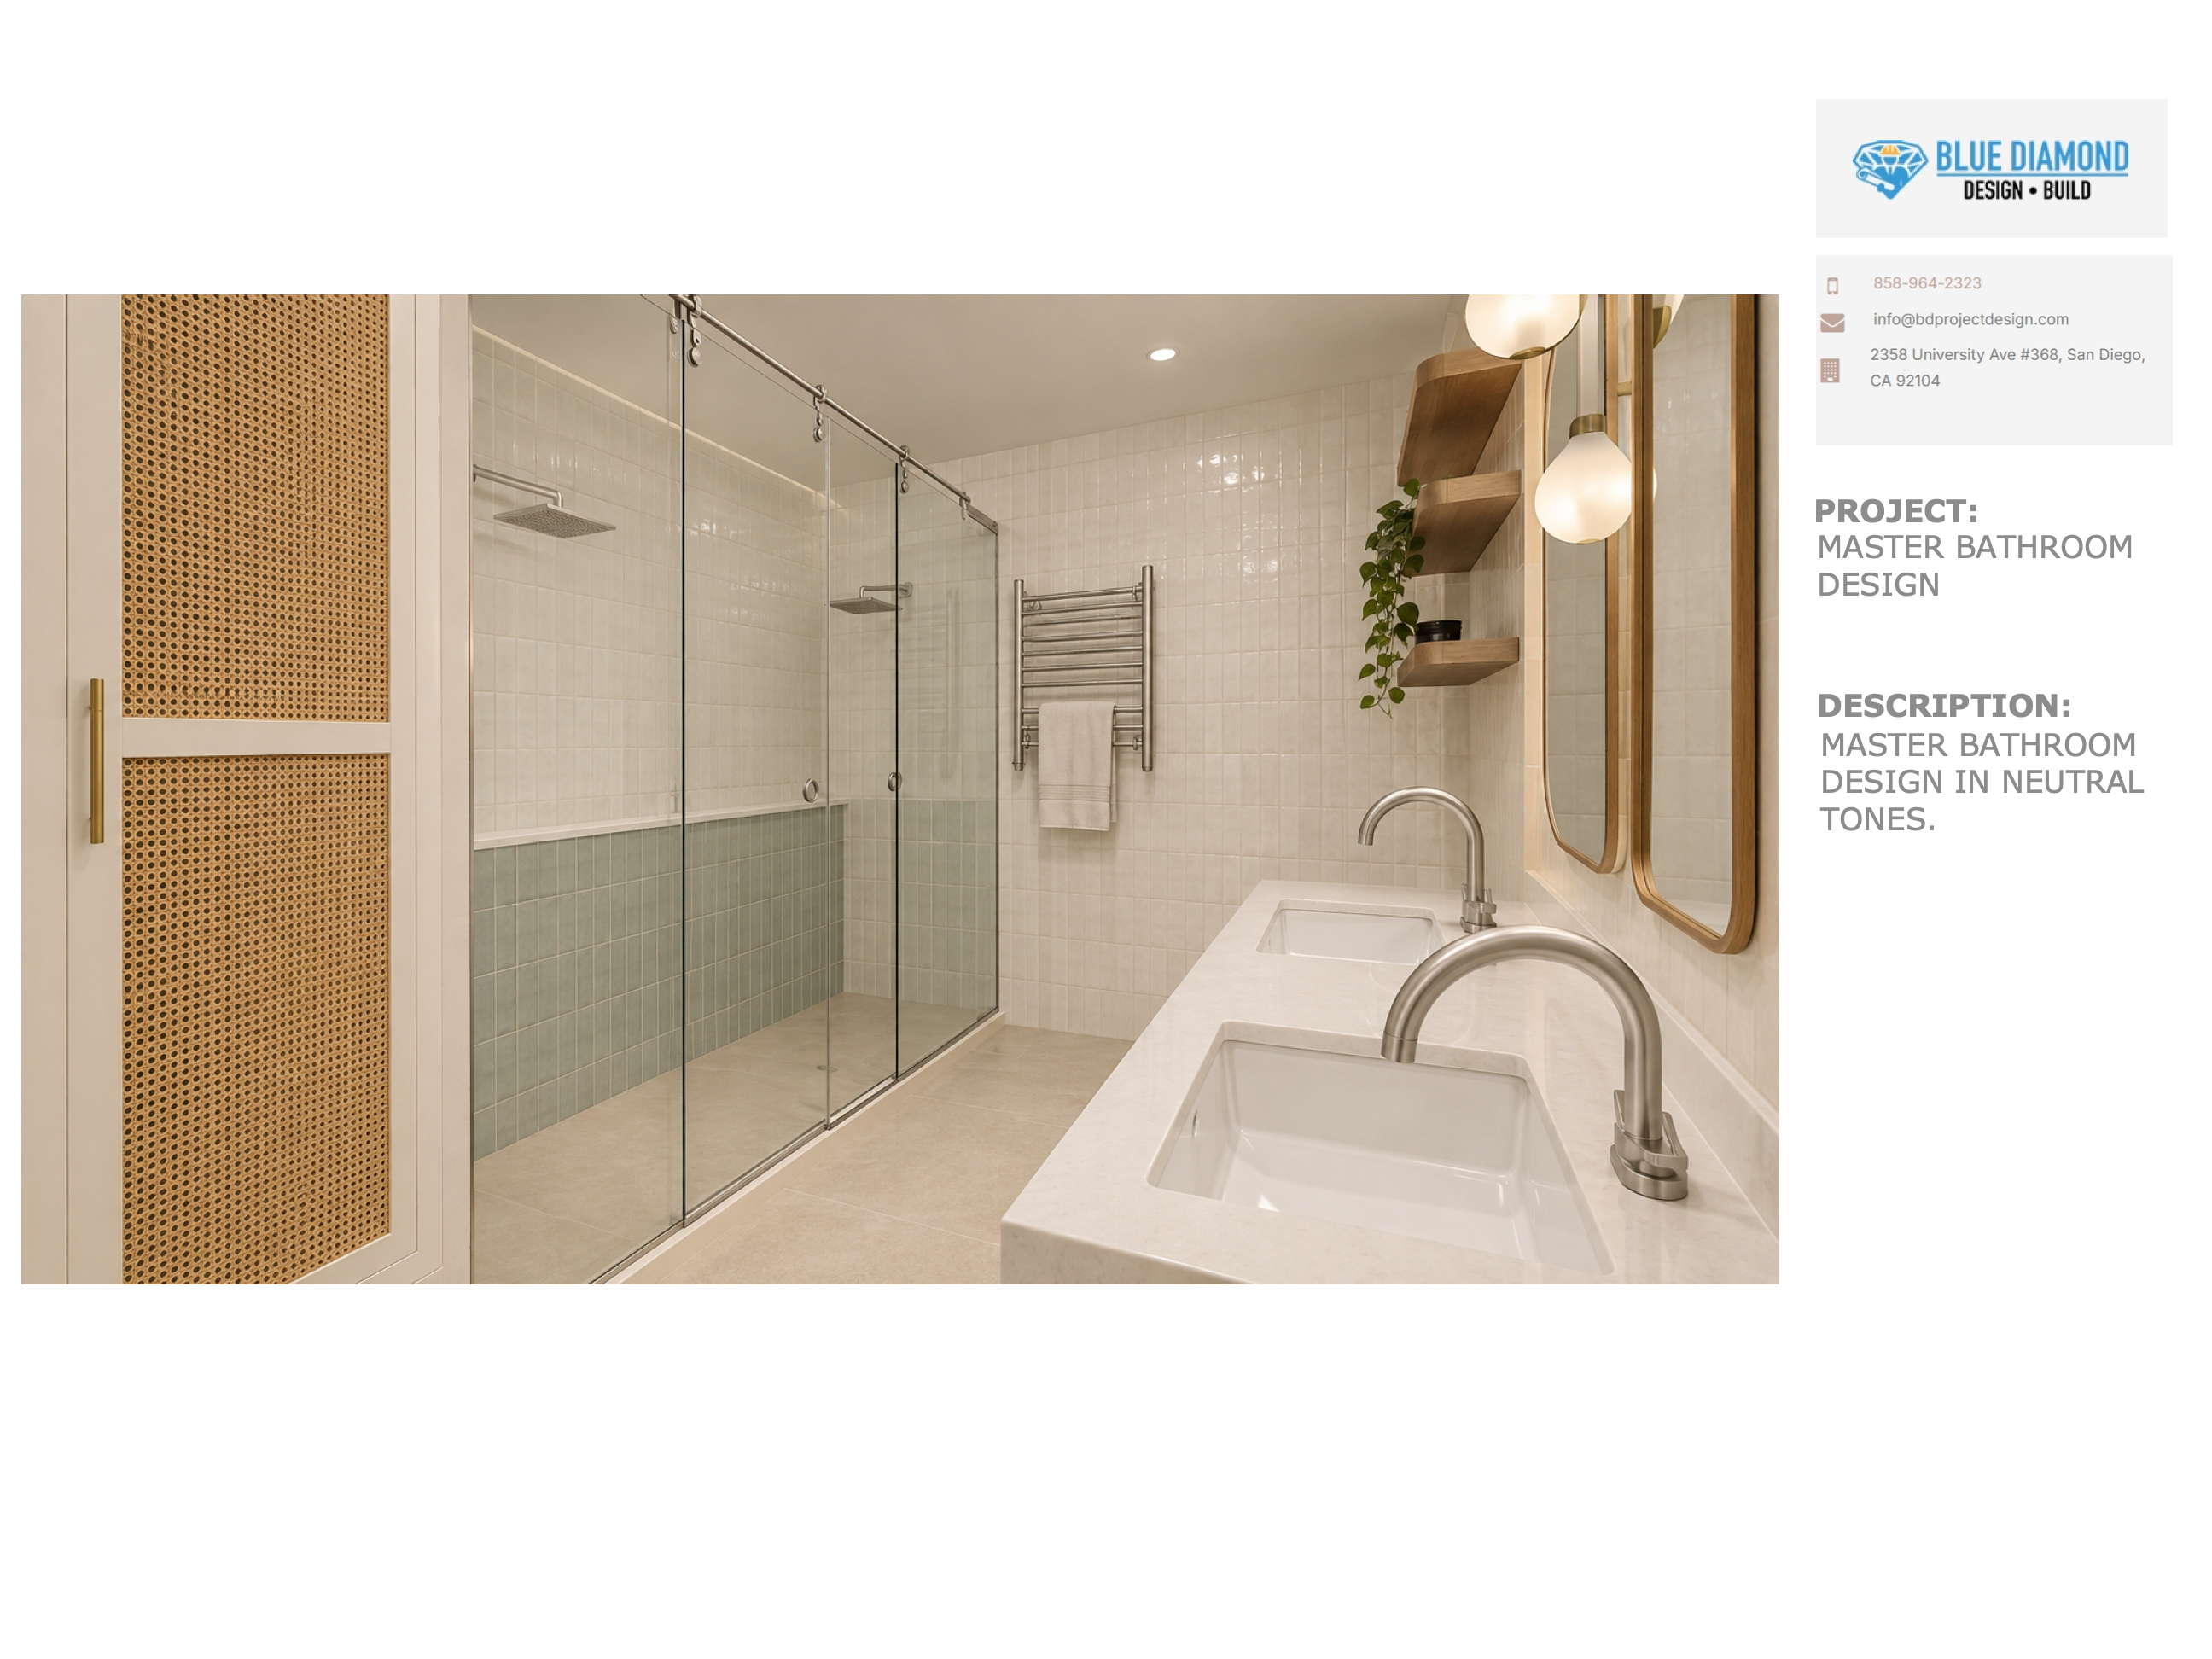
3D Rendering
Master Bathroom — Walk-In Shower
Glass walk-in shower, sage subway tile accents, brushed nickel fixtures, and rattan storage.
 Click to enlarge
Interior Remodel
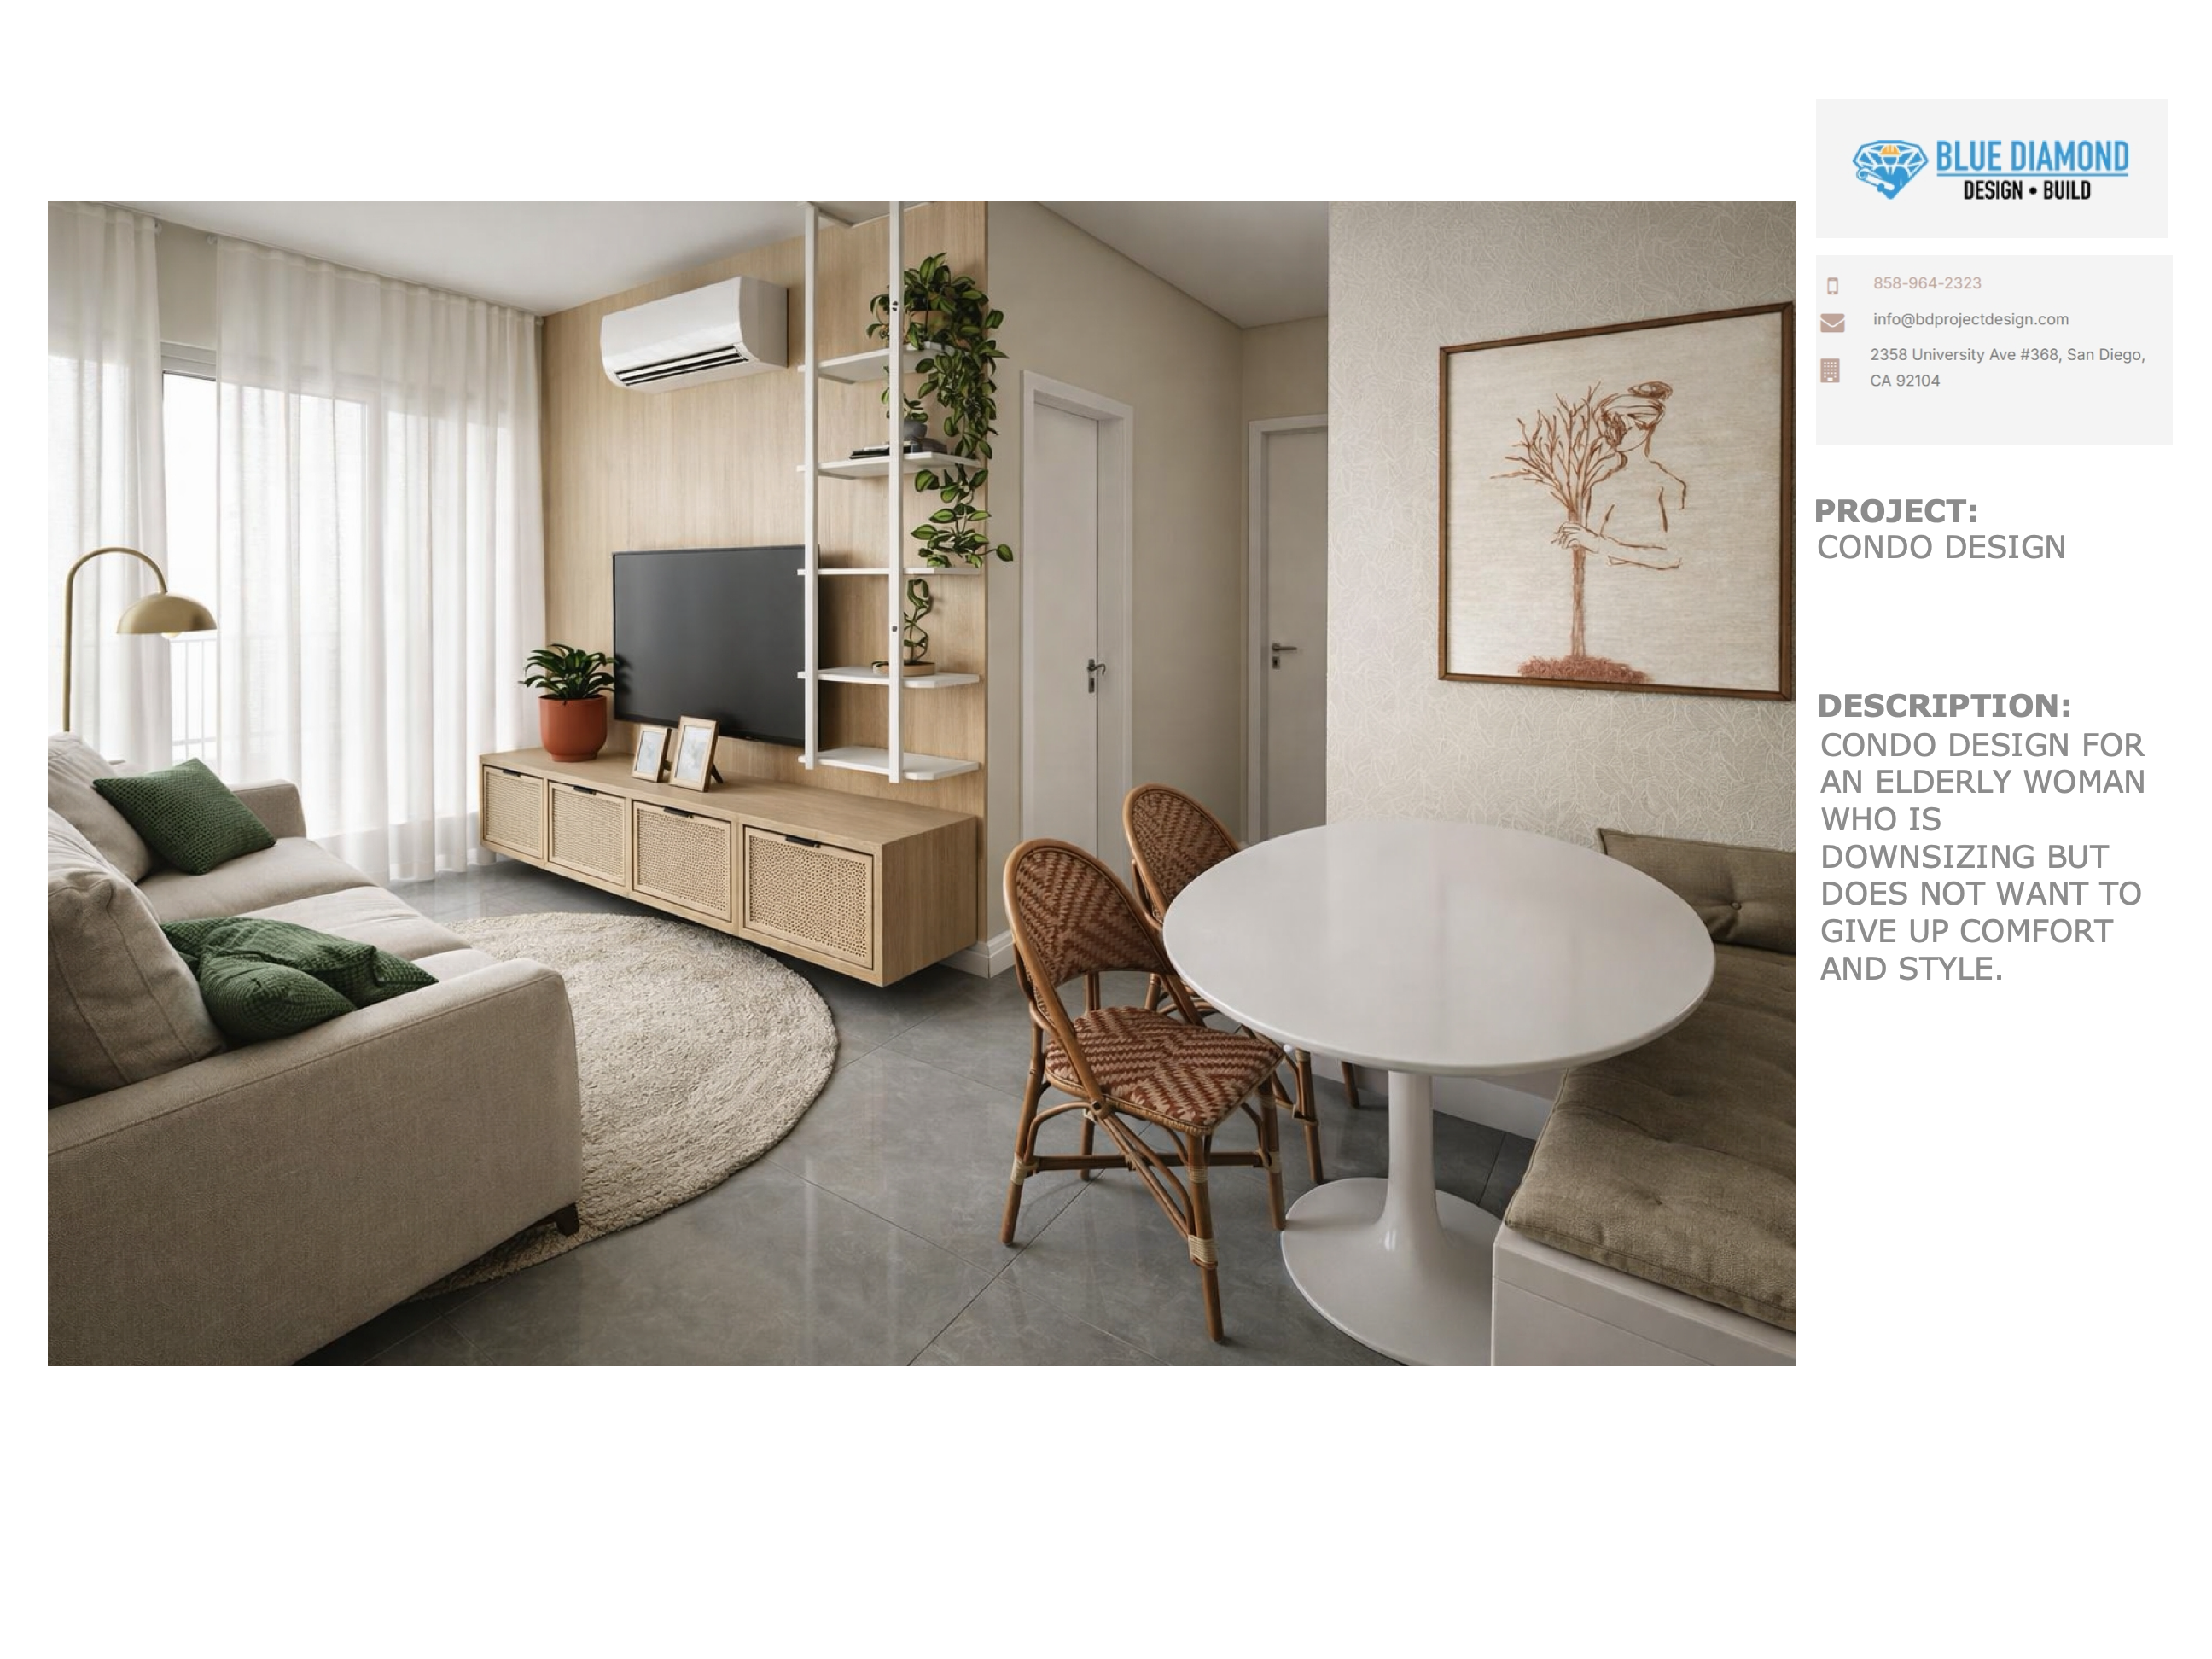
Condo Design — Living & Dining
Downsizing with comfort and style: custom light-wood cabinetry and round dining nook.
 Click to enlarge
Interior Remodel
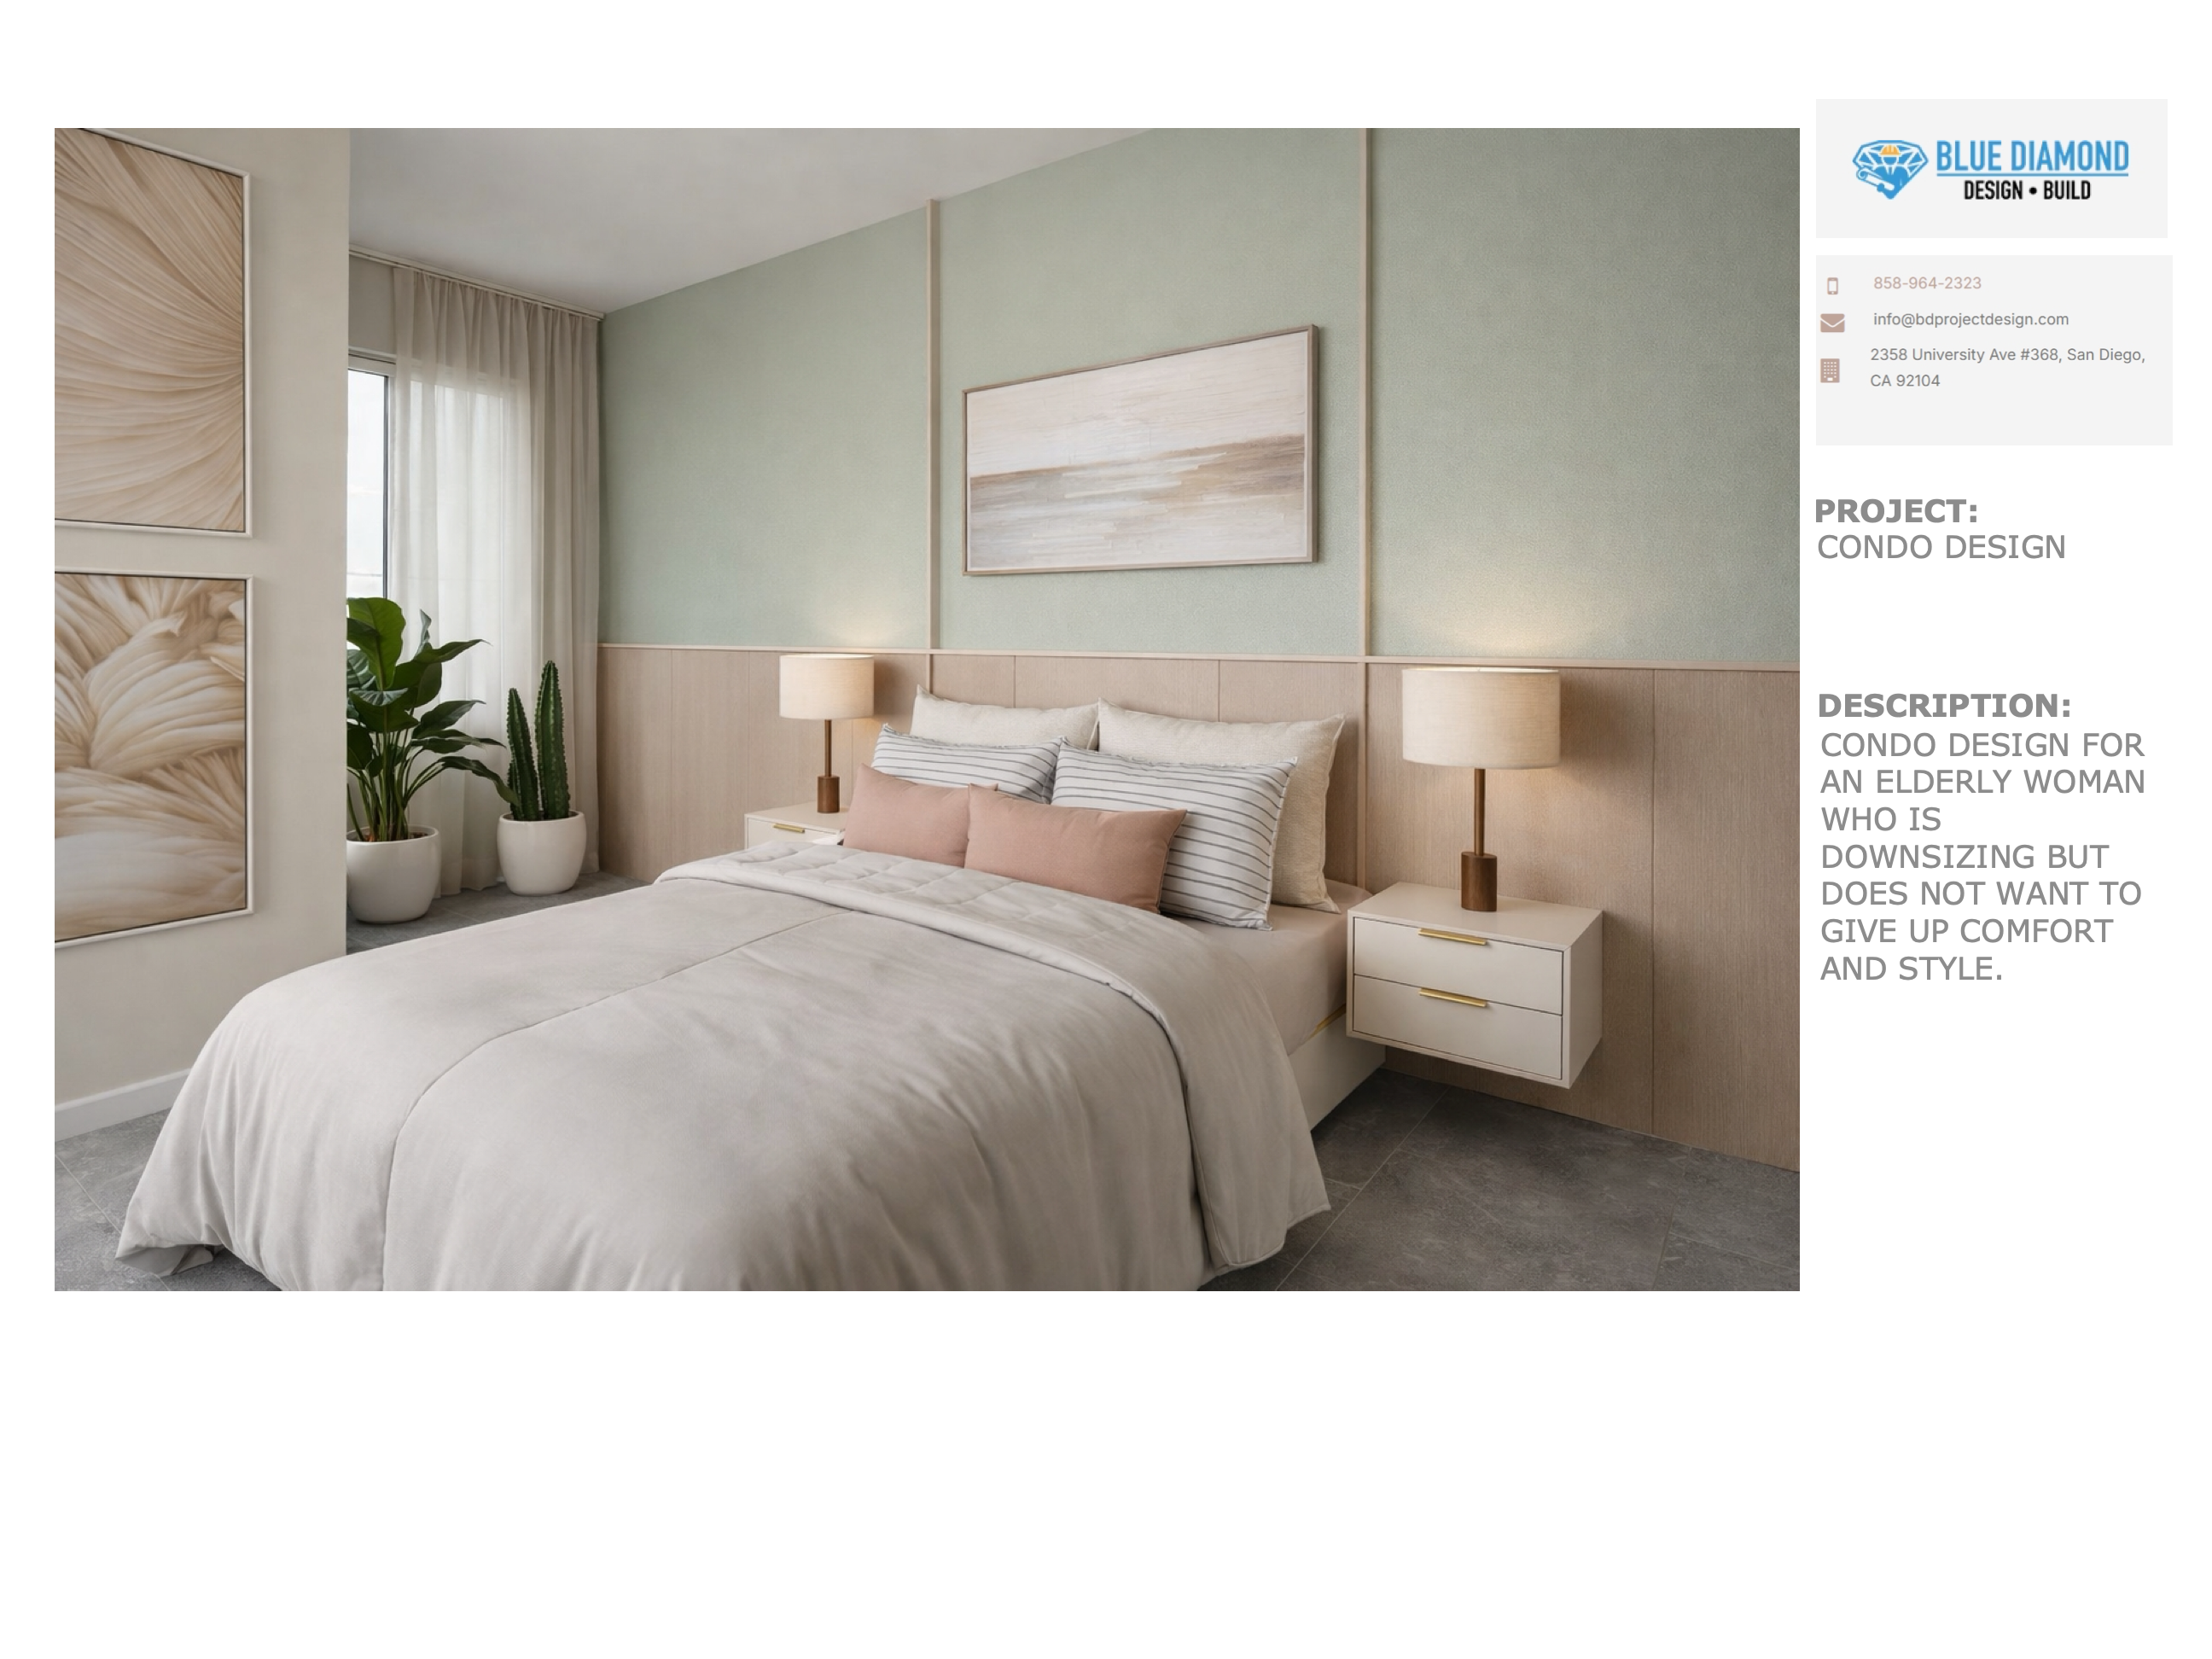
Condo Design — Bedroom Suite
Two-tone paneled accent wall, floating nightstands, and soft ambient illumination.
 Click to enlarge
Modern Bath
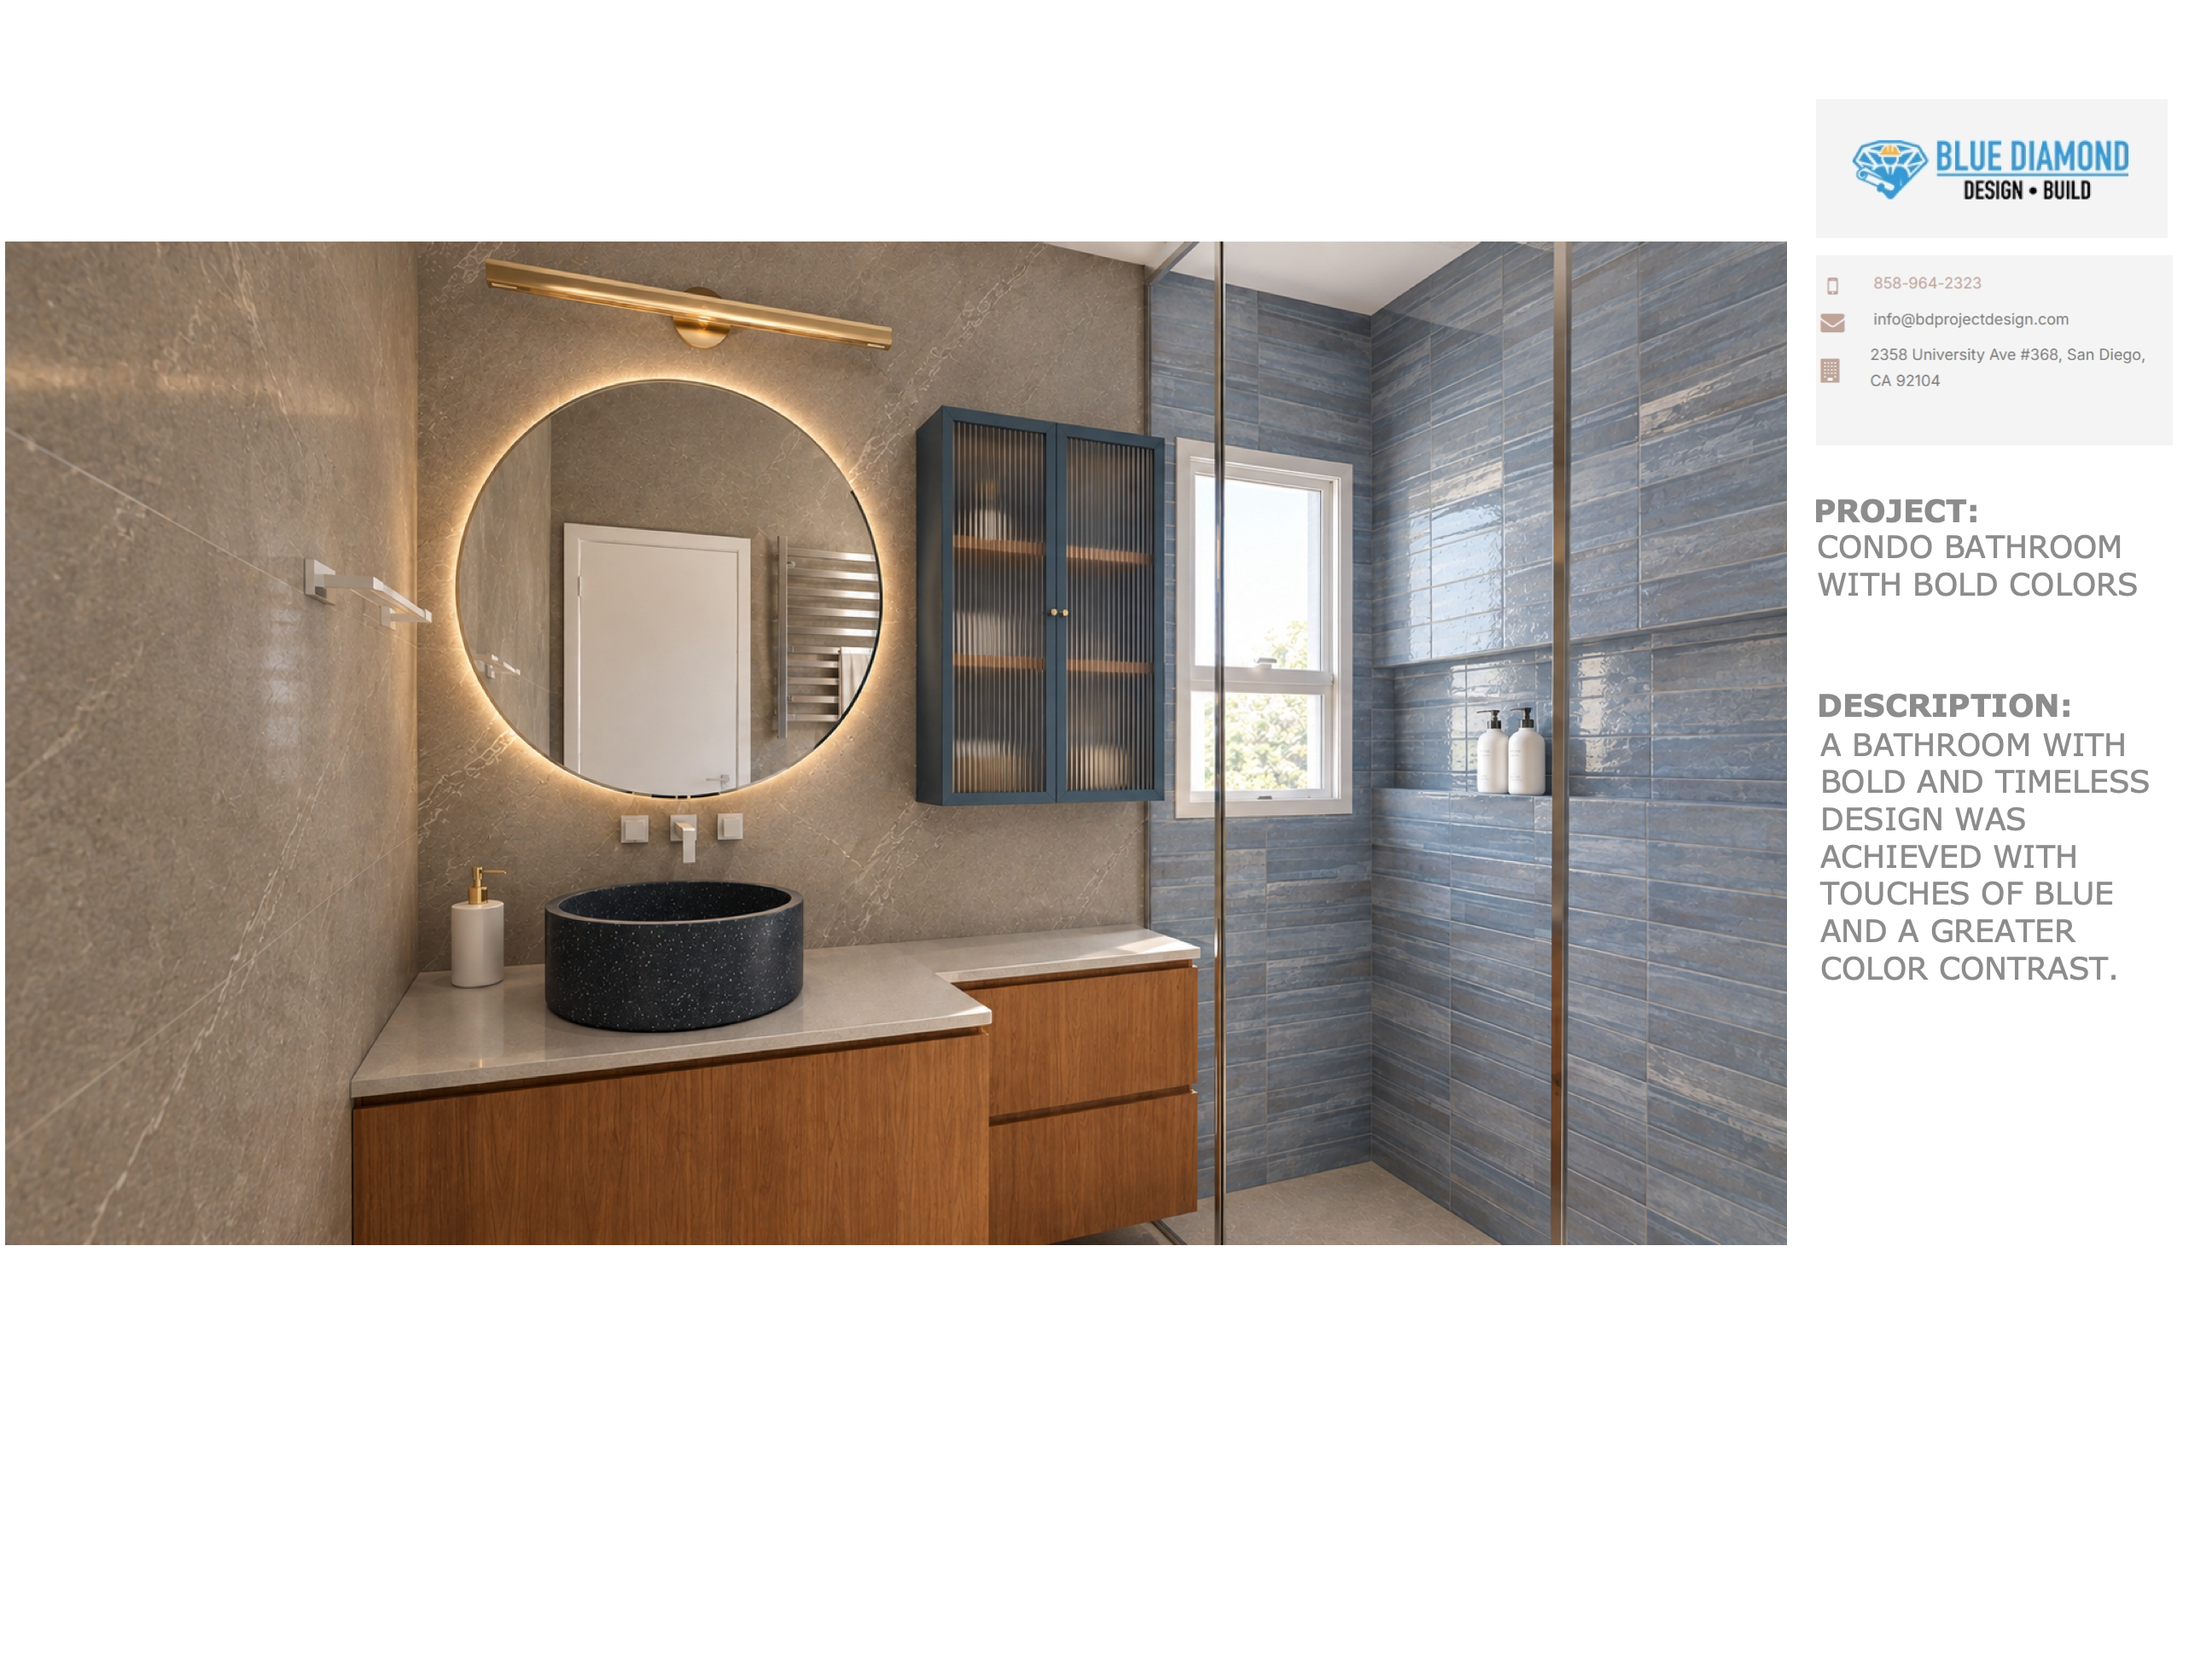
Condo Bathroom with Bold Colors
Bold blue textured tiles, backlit circular mirror, and teak wood vanity with stone vessel sink.
Ready to Start Your Project?
Whether you are planning an ADU, a whole-house remodel, or custom interior design, we are here to bring your vision to life.
×